+28 more
/ 33
+23
$268,000
2 bd
1 ba
960 sqft
103 Cimarron Drive
Asheville, NC 28803
1 days on market
Property Type
Residential
Year Built
1985
Lot Size
0.05 acres
Garage
1 spaces
About This Property
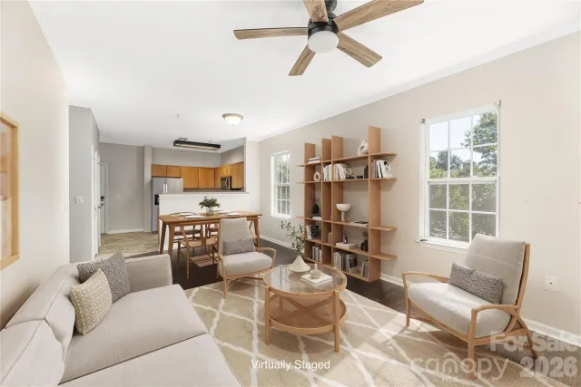
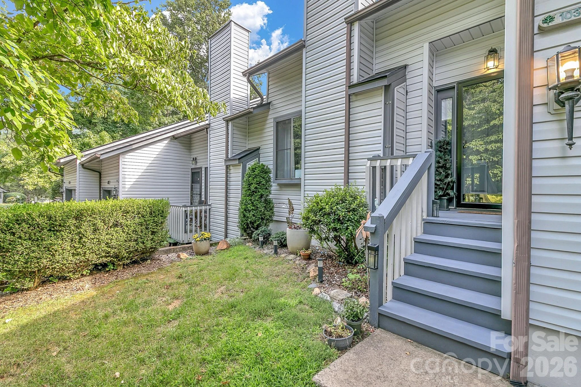
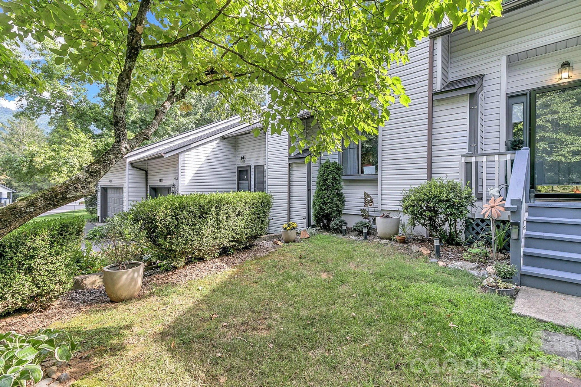
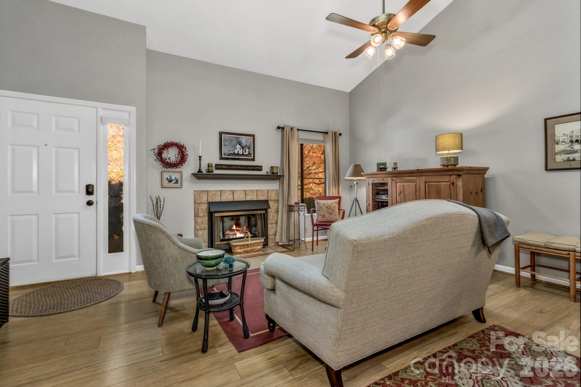
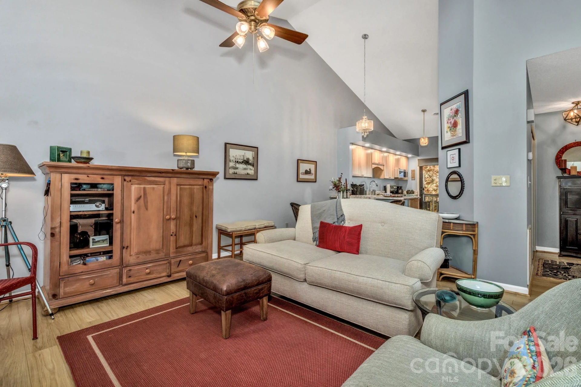
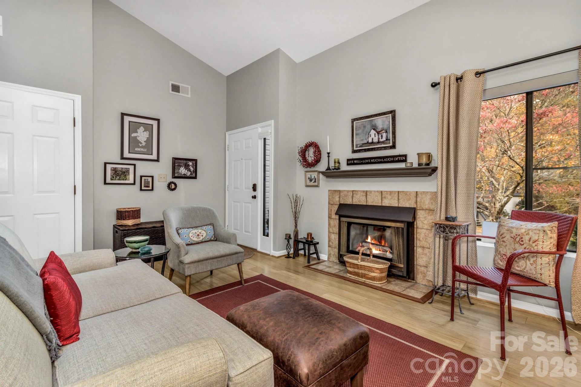

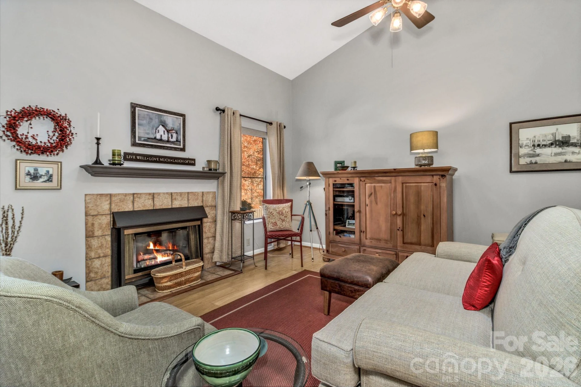
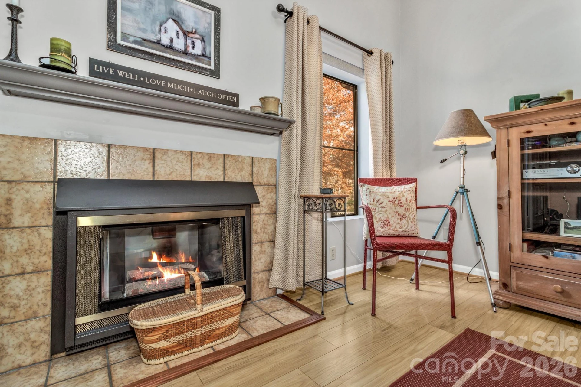
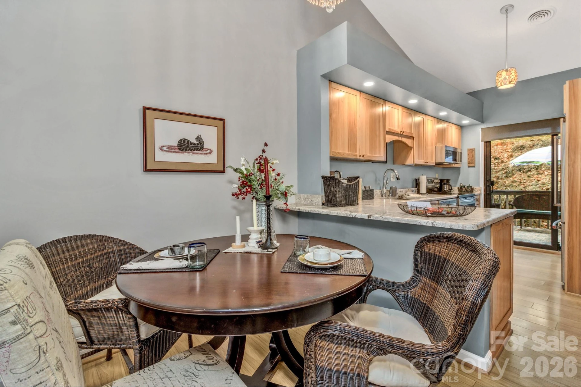
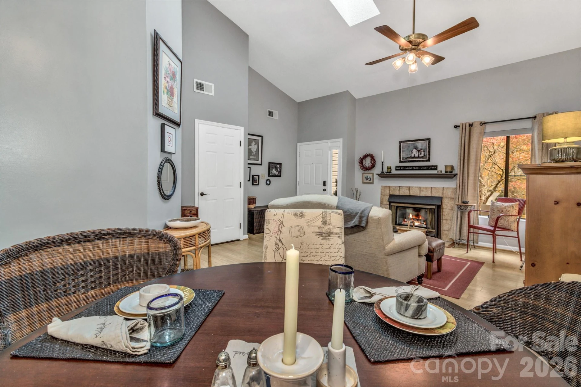
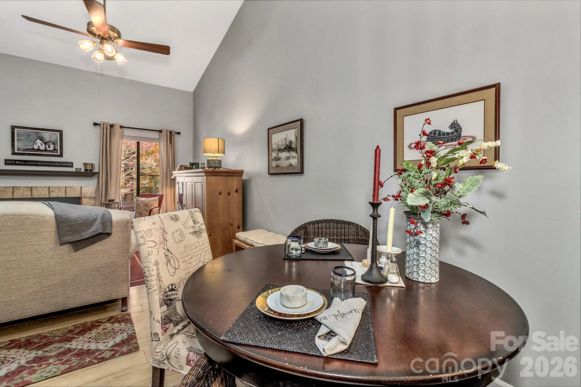
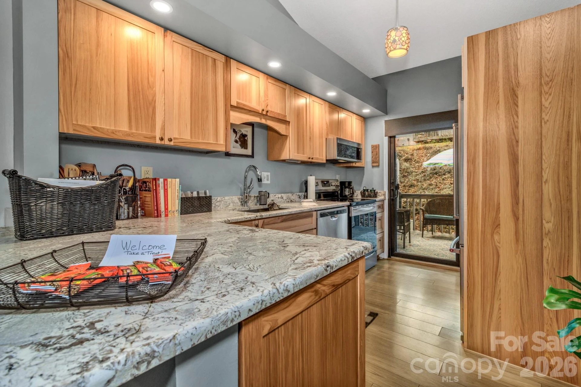
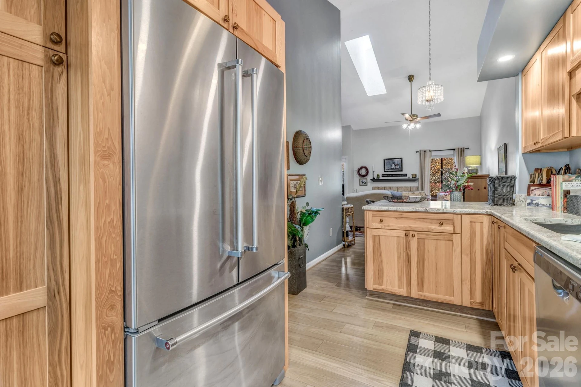
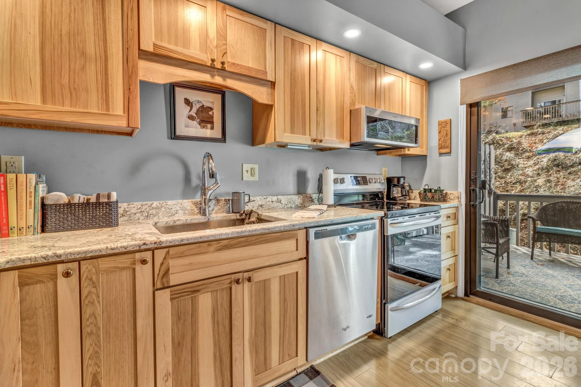
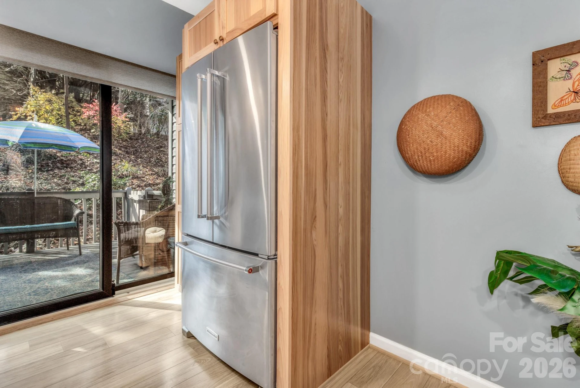
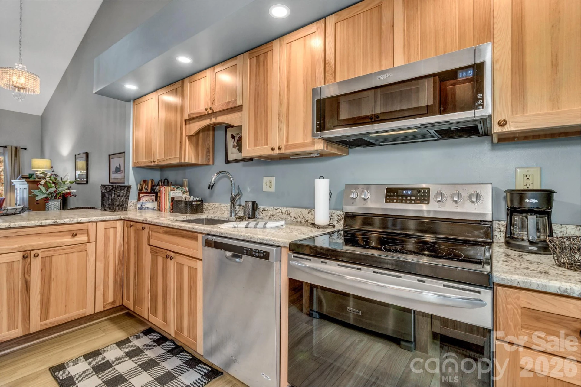
This Cimarron Community townhome in South Asheville shows like new construction, with a 2020 renovation that touches nearly every surface. The kitchen features KraftMaid hickory cabinets with pull-out shelving, soft-close doors and drawers, and a pantry cabinet, paired with leather-finish granite countertops and stainless steel appliances. Flooring throughout is wide-plank wood laminate and ceramic tile — no carpet.
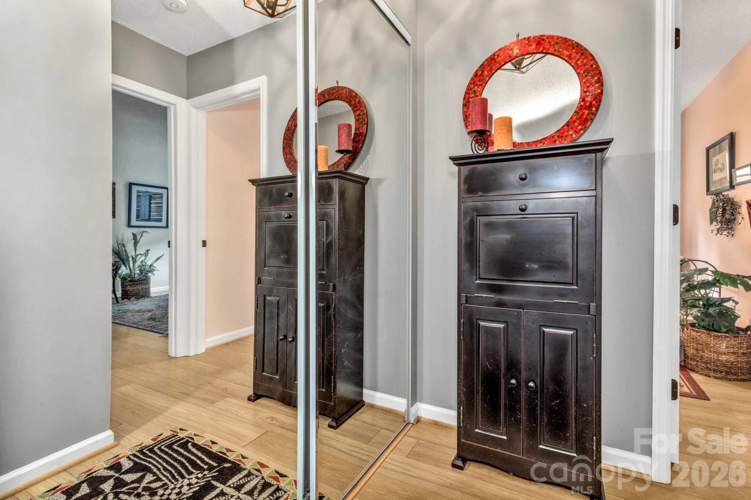
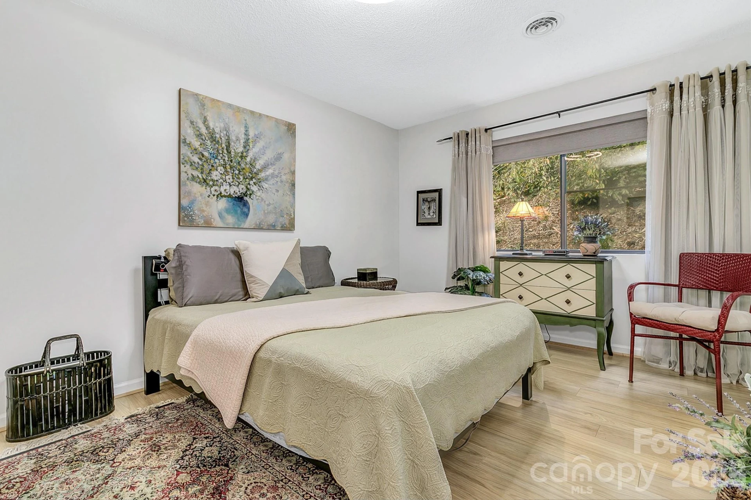
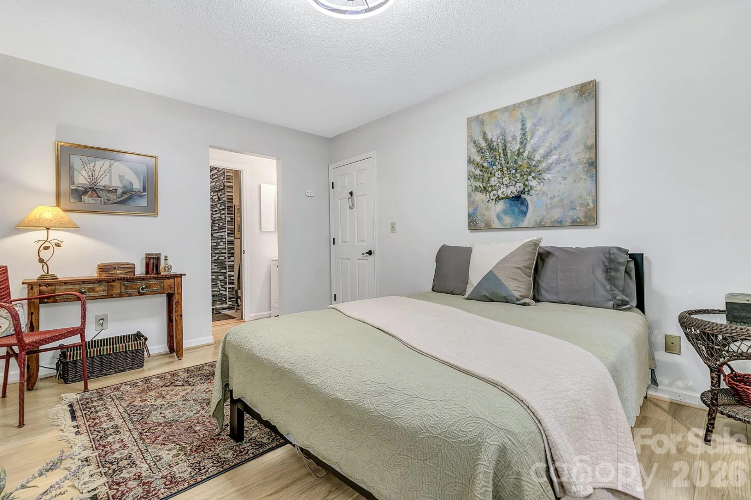
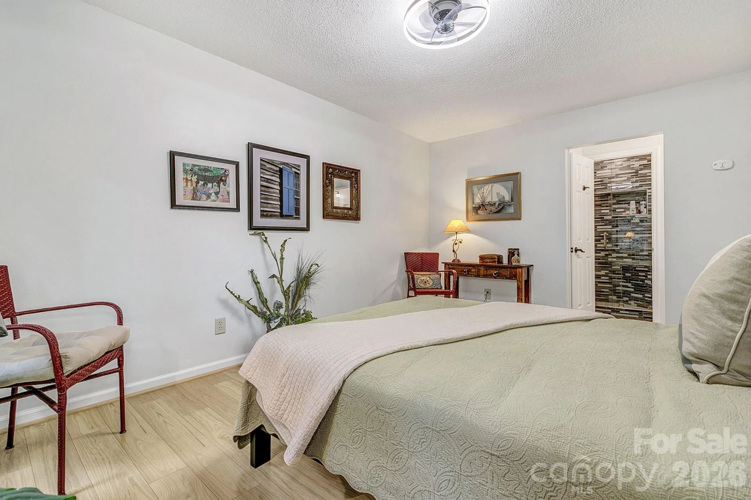
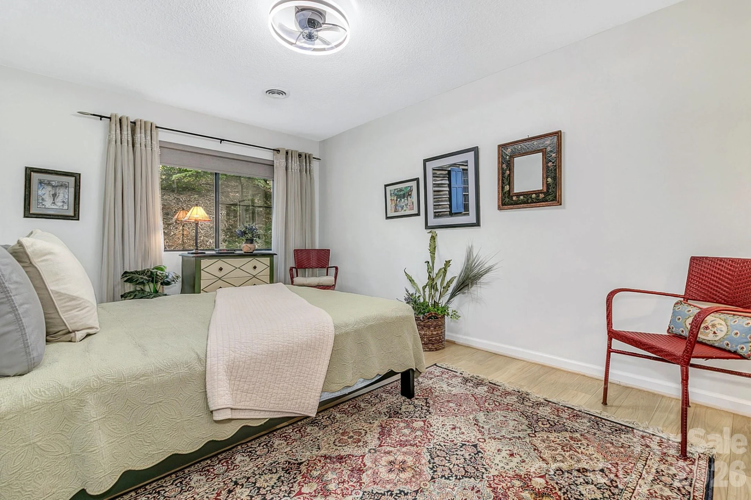
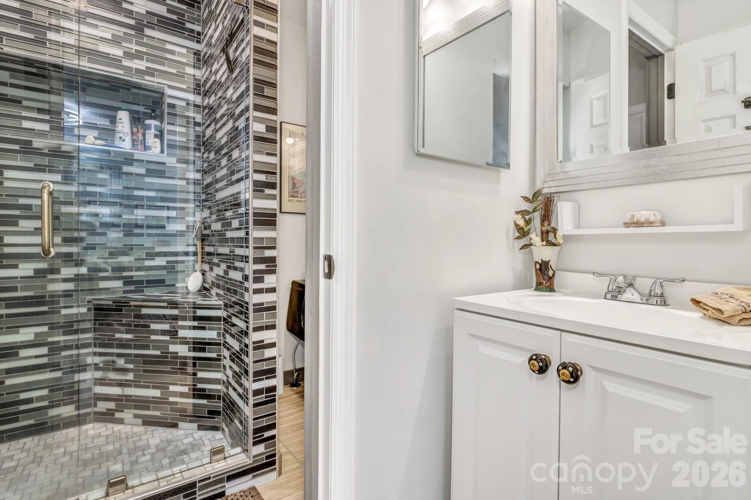
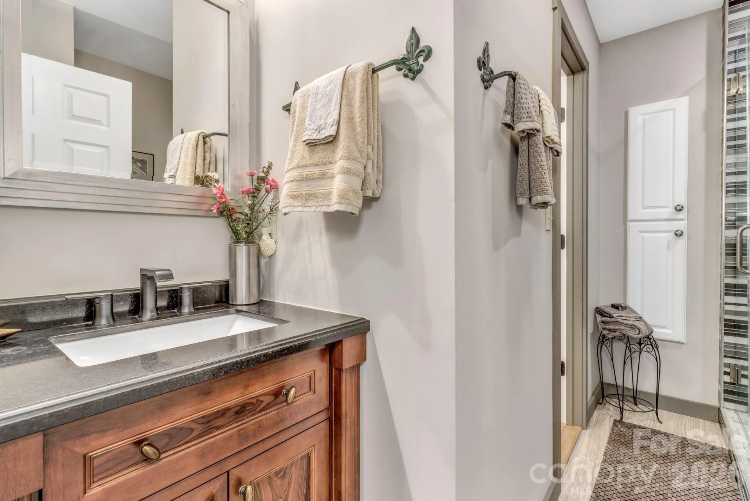
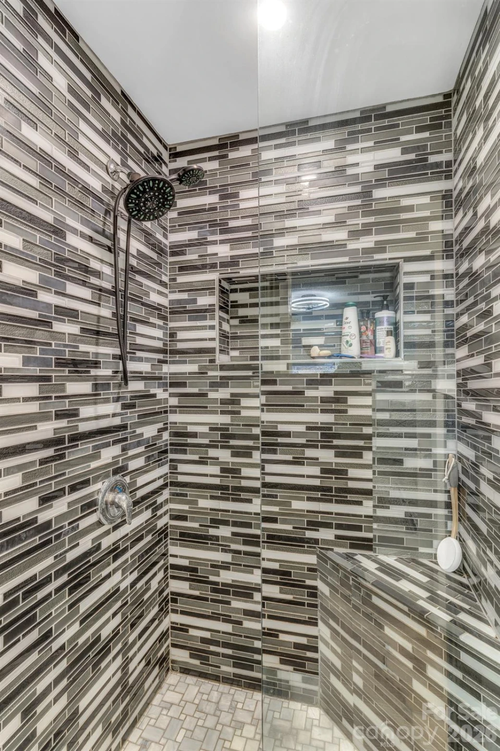
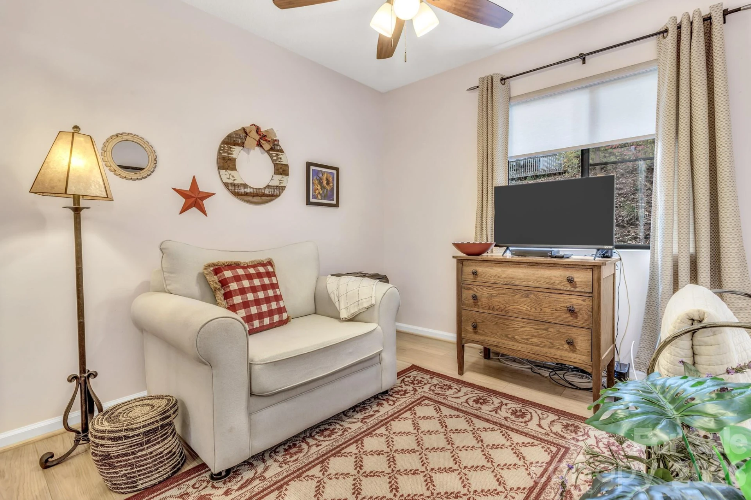
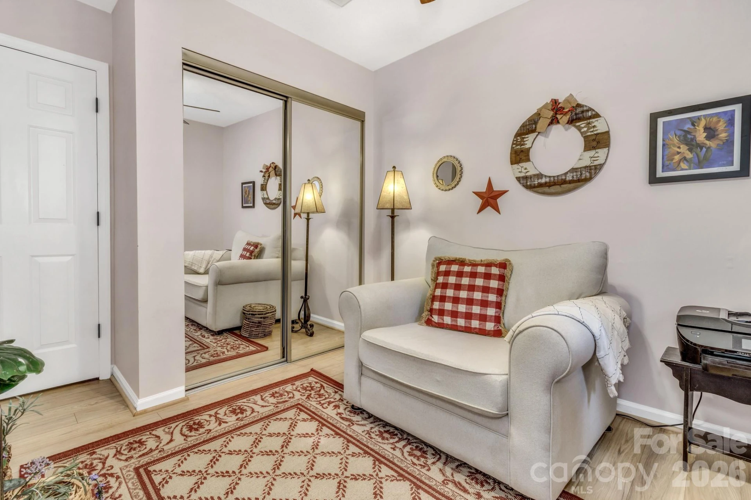
The primary bath has a walk-in shower with glass tile, frameless glass, and a built-in seat, plus a separate dressing vanity in its own room off the primary bedroom; a second vanity serves the main bath. The primary bedroom includes a large closet, and the second bedroom works as a bedroom, den, or office. Custom light fixtures are used throughout.
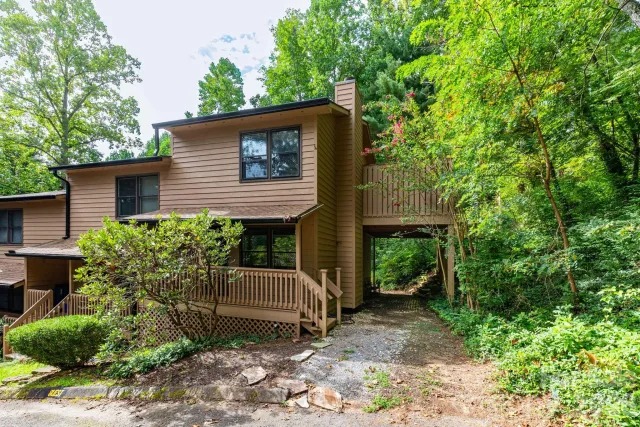
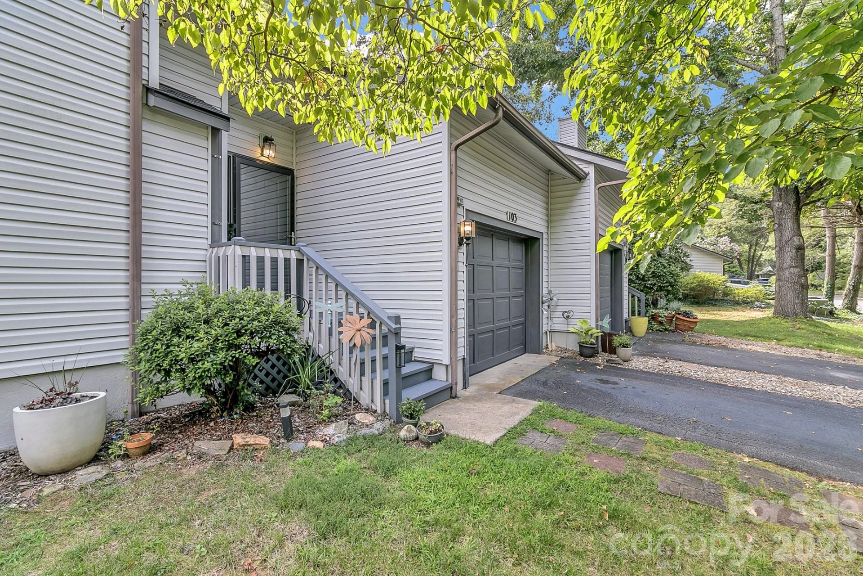
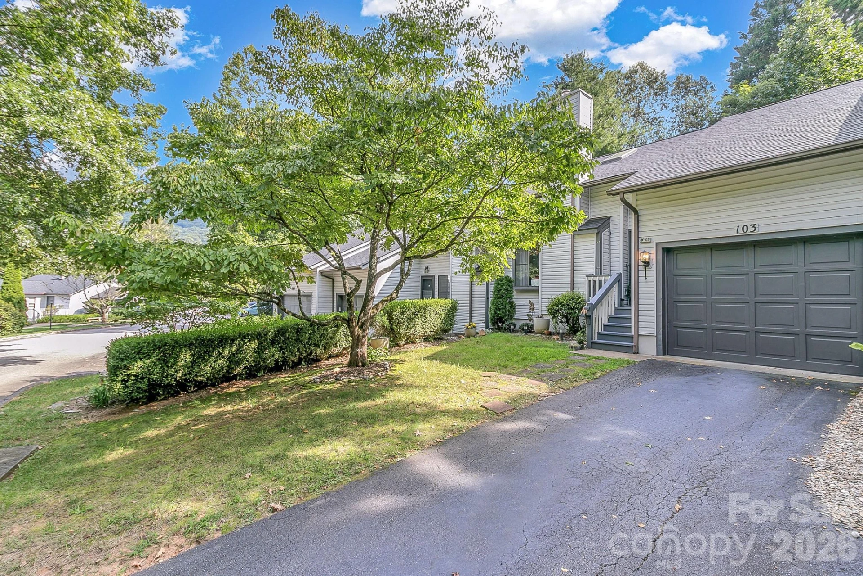
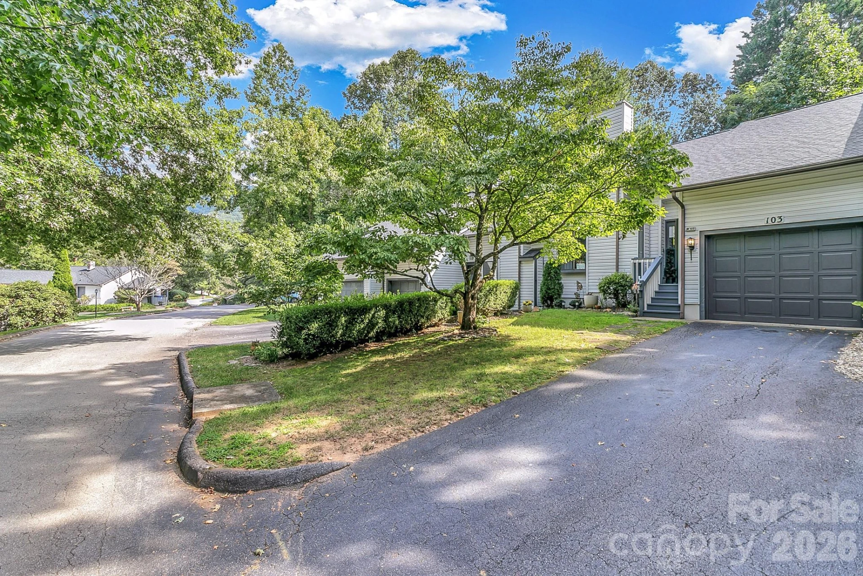
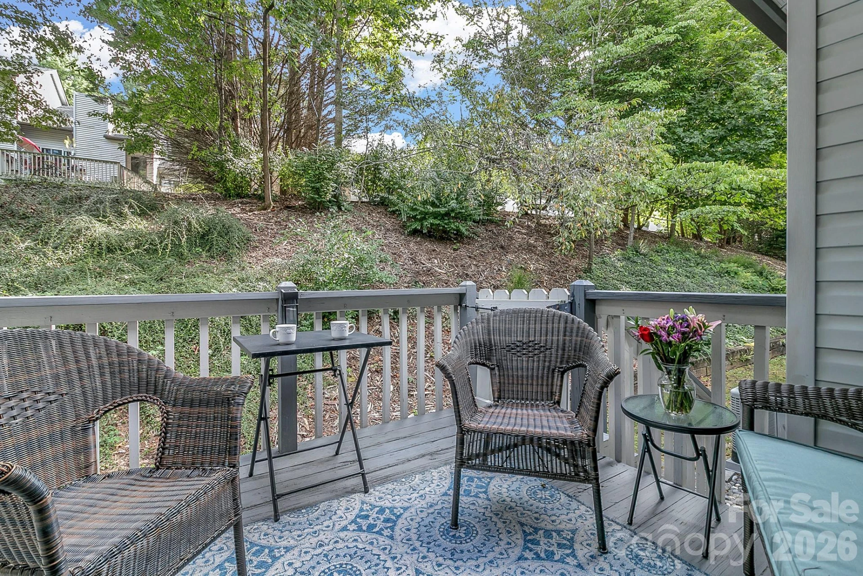
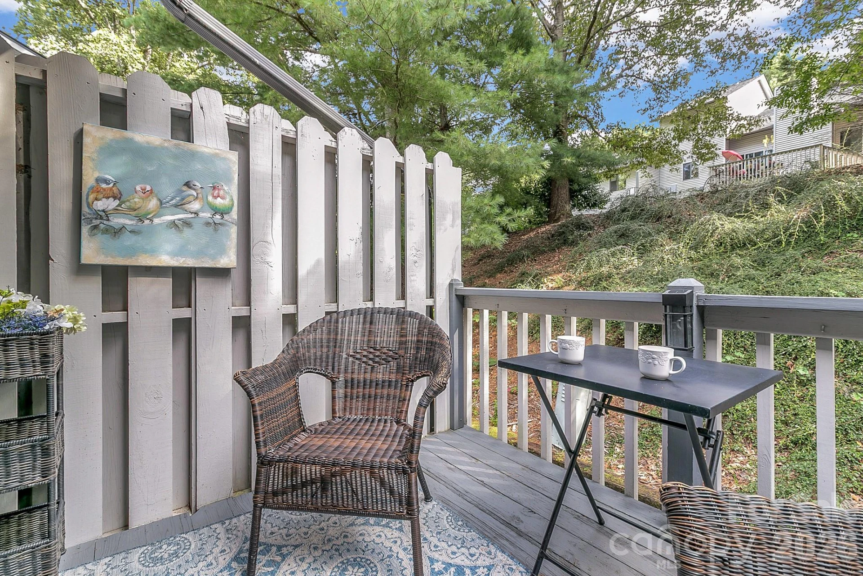
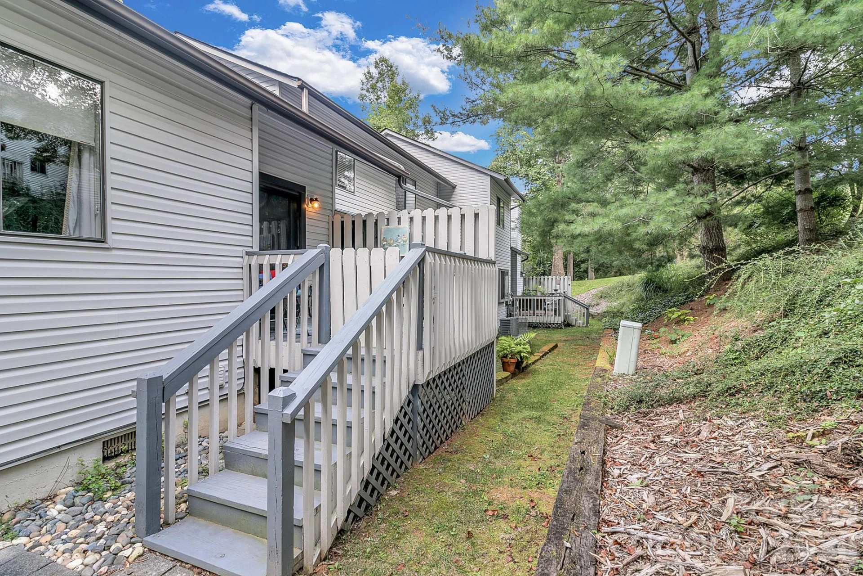
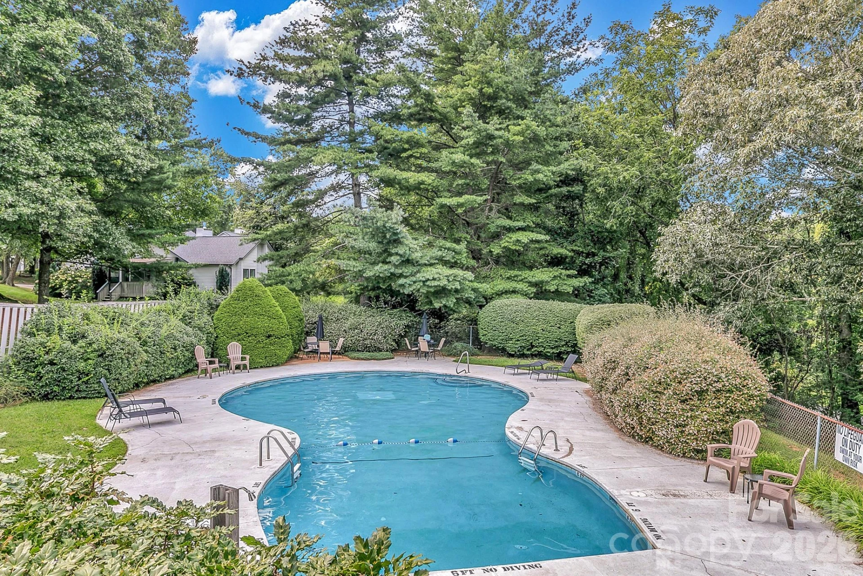
A deck overlooks a wooded section of the community, with green space between buildings. The home includes a single-car garage with a high ceiling and partial floored attic storage. HOA dues cover water, sewer, landscaping, exterior maintenance, reroofing, and street paving. The community pool and clubhouse are within walking distance.
A must see property for full time or part time living!
The primary bath has a walk-in shower with glass tile, frameless glass, and a built-in seat, plus a separate dressing vanity in its own room off the primary bedroom; a second vanity serves the main bath. The primary bedroom includes a large closet, and the second bedroom works as a bedroom, den, or office. Custom light fixtures are used throughout.
A deck overlooks a wooded section of the community, with green space between buildings. The home includes a single-car garage with a high ceiling and partial floored attic storage. HOA dues cover water, sewer, landscaping, exterior maintenance, reroofing, and street paving. The community pool and clubhouse are within walking distance.
A must see property for full time or part time living!
Property Details
Interior
- Bedrooms
- 2
- Bathrooms
- 1
- Living Area
- 960 sqft
- Fireplace
- Yes
Exterior & Lot
- Lot Size
- 0.05 acres
- Year Built
- 1985
- Garage Spaces
- 1
Location
- Subdivision
- Cimarron
- County
- Buncombe
- ZIP Code
- 28803
Financial
- HOA Fee
- $460/mo
Utilities
- Sewer
- Public Sewer
Schools
- Elementary
- Estes/Koontz
- Middle School
- Valley Springs
- High School
- T.C. Roberson
Appliances
Dishwasher, Dryer, Electric Range, Microwave, Refrigerator, Washer, Washer/Dryer
Heating
Heat Pump
Cooling
Ceiling Fan(s), Heat Pump
Patio & Porch Features
Deck, Front Porch
Location
Listing Information
- MLS #
- CAR4418858
- Listing Agent
- Steven Owens
- Listing Office
- Keller Williams Biltmore Village
- Listed Date
- Aug 29, 2026

Contact Jonathan Jackson About This Property
Interested in 103 Cimarron Drive? Send us a message and we'll get back to you.