+43 more
/ 48
+38
$850,000
4 bd
4 ba
3,459 sqft
115 Flameleaf Lane
Laurel Park, NC 28739
Coming Soon
Property Type
Residential
Year Built
2004
Lot Size
0.33 acres
Garage
2 spaces
About This Property
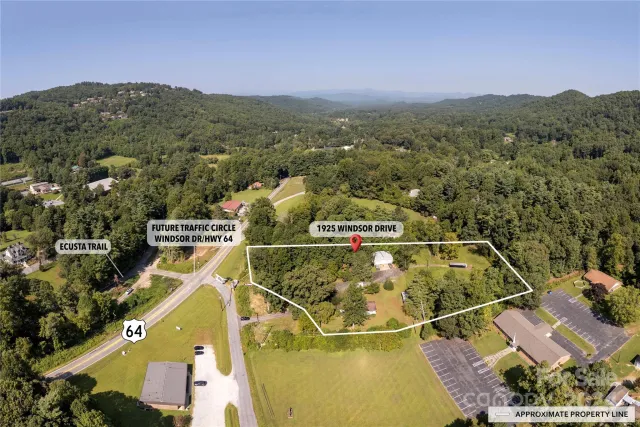
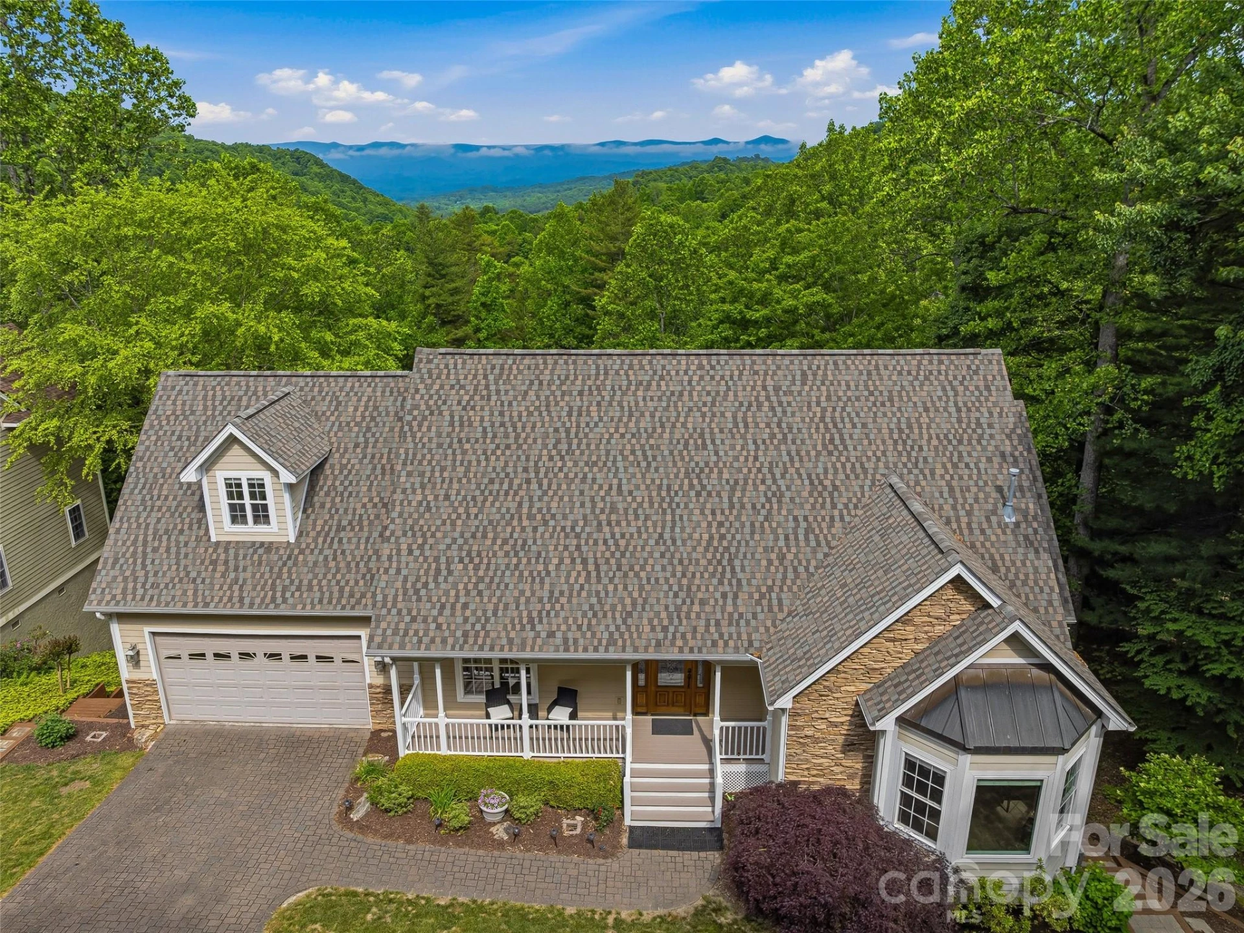
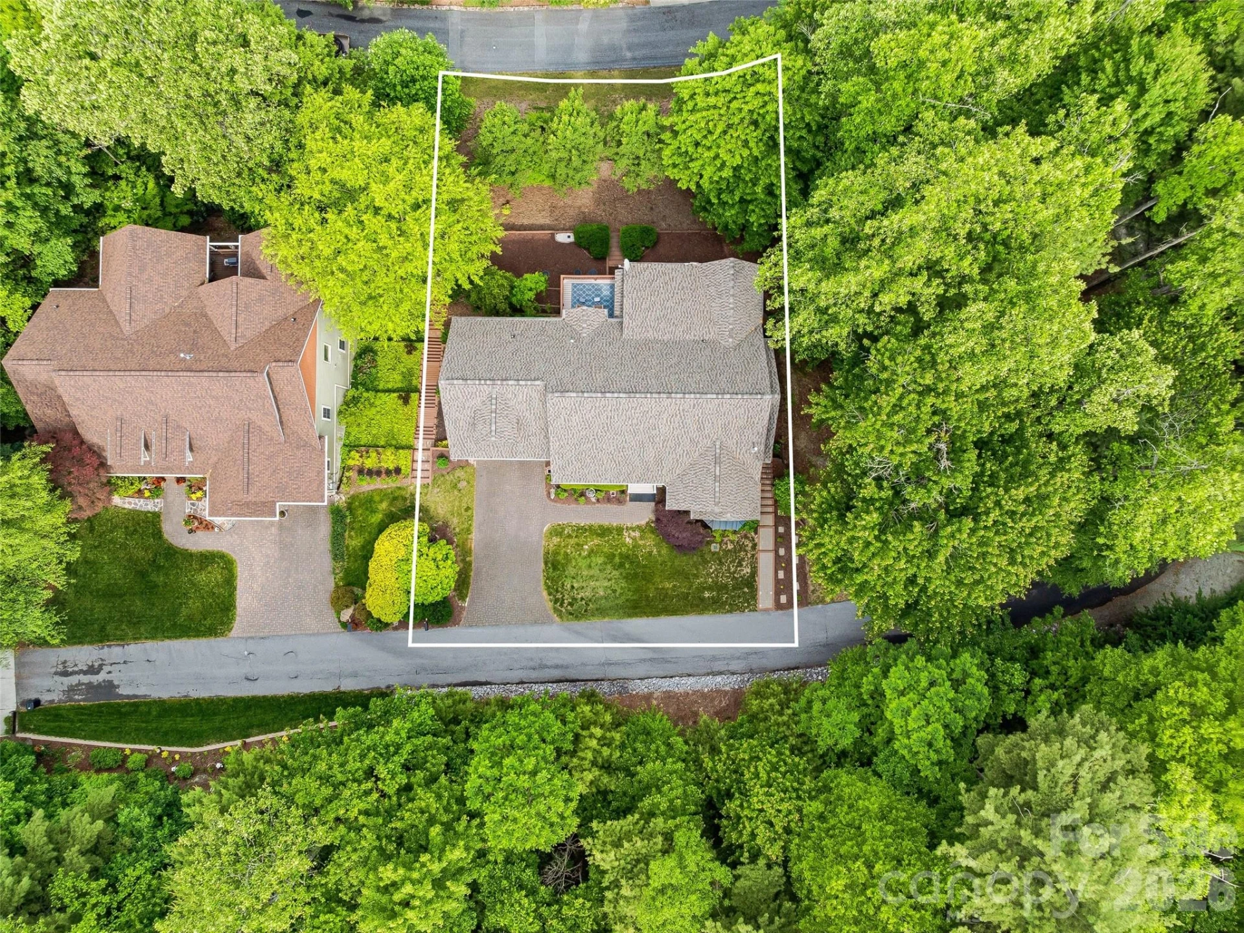
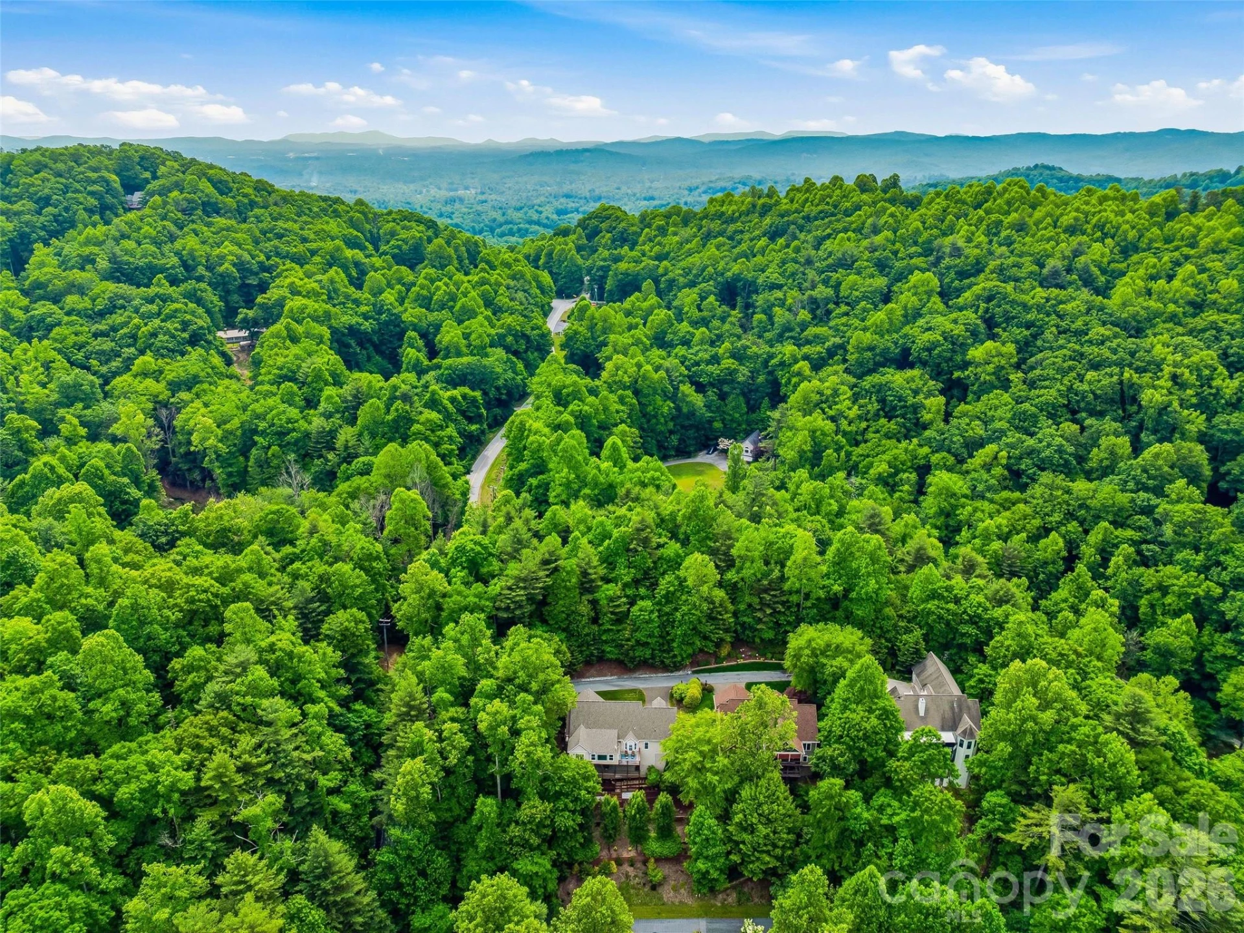
WELCOME TO GRACIOUS MOUNTAIN LIVING IN SOMERSBY PARK! Nestled in the prestigious, 160-acre gated mountain community of Somersby Park, this exceptional 4-bedroom, 4-bathroom residence offers the perfect harmony of private, wooded serenity and sophisticated style - located adjacent to Jump Off Rock and just minutes from the vibrant dining, shopping, and culture of downtown Hendersonville.
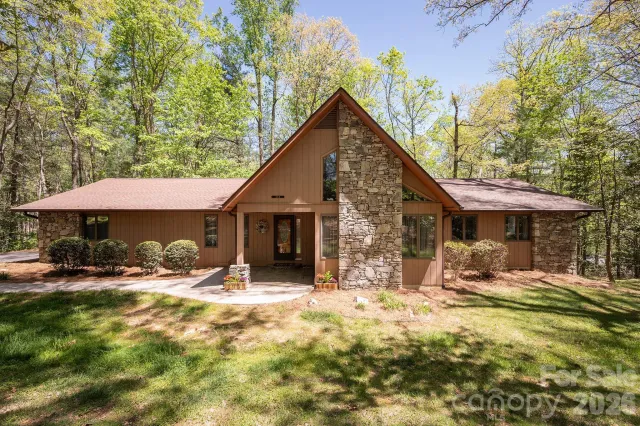
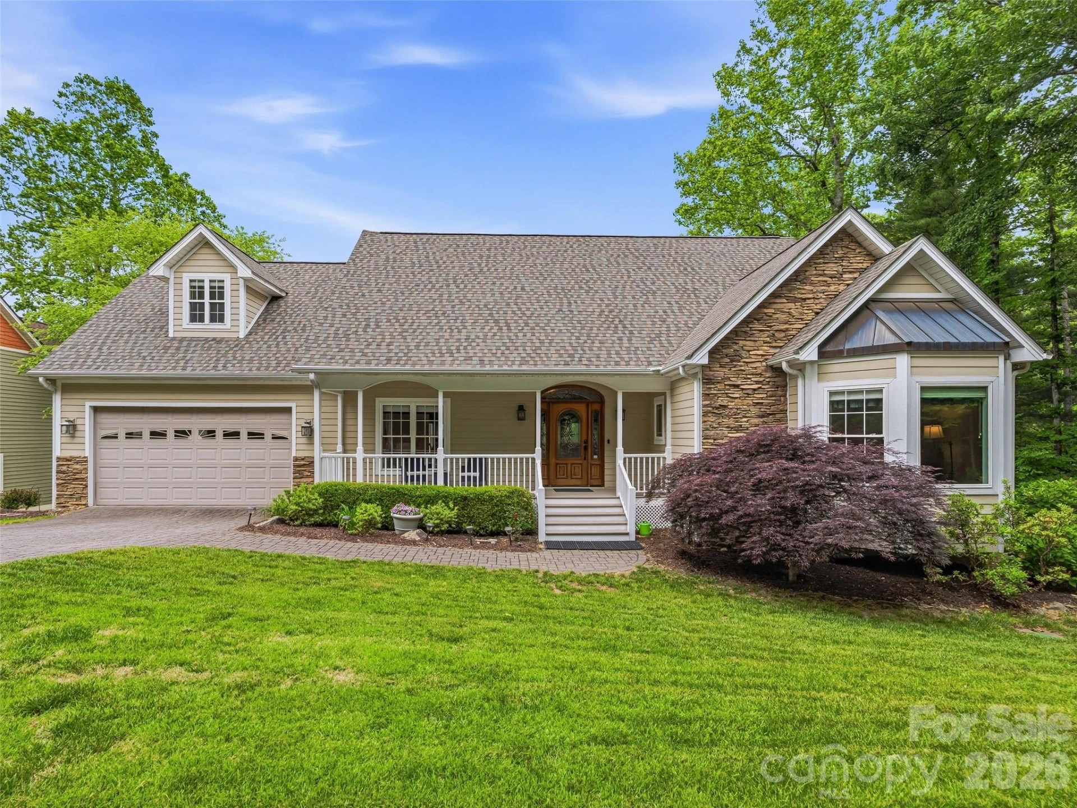
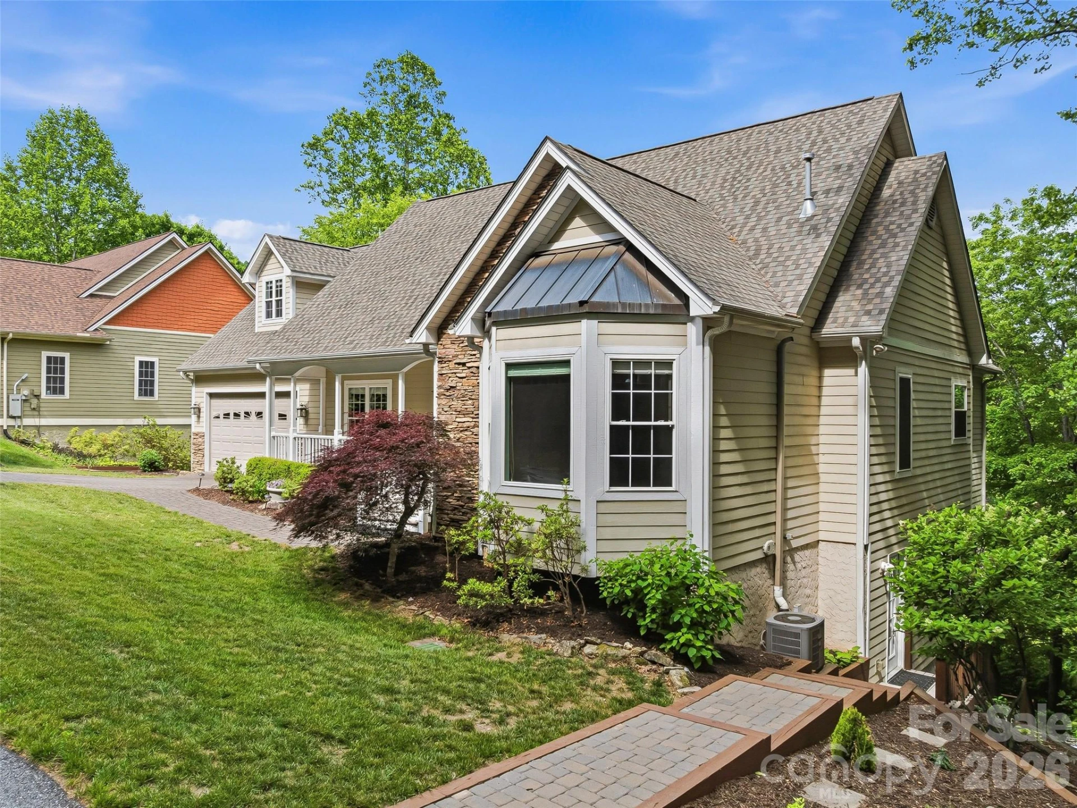
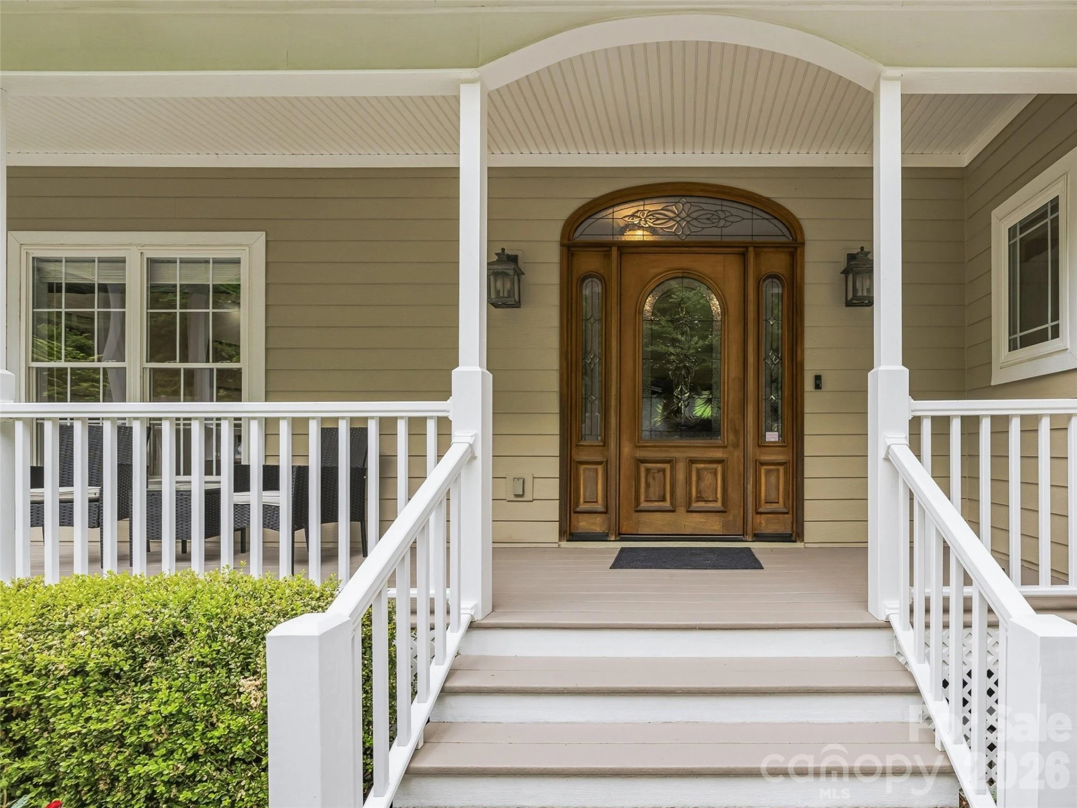
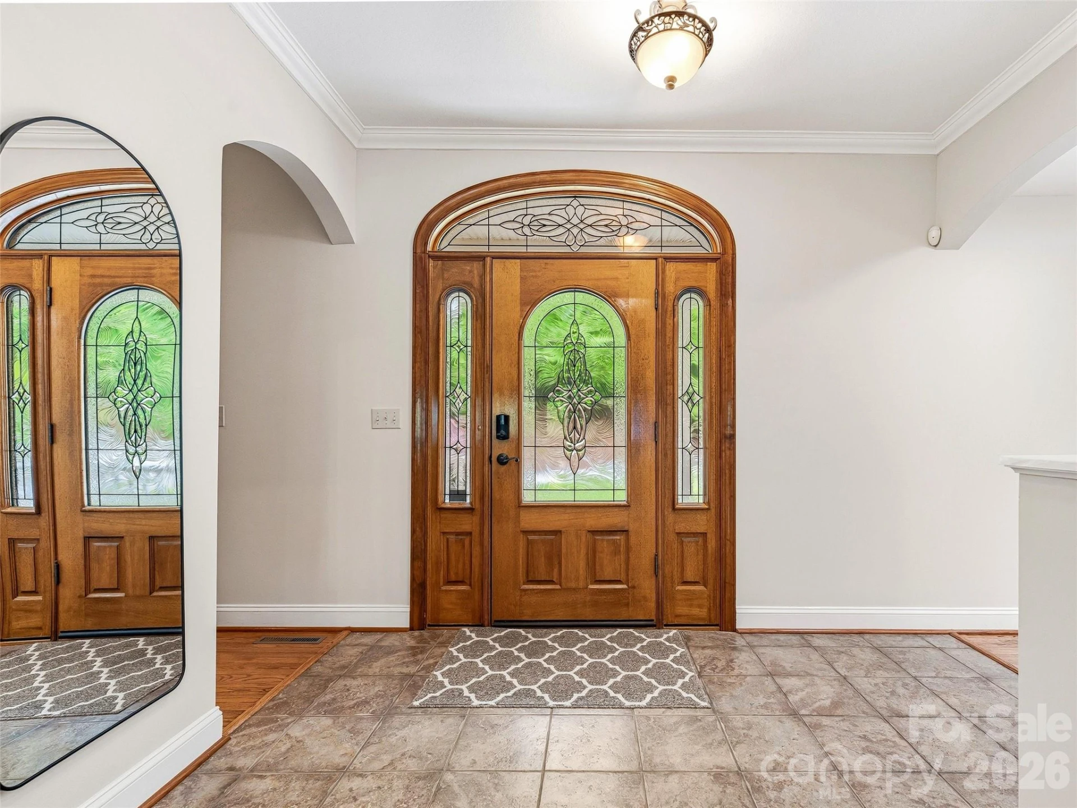
From the moment you arrive, the home captures your attention with its striking curb appeal, featuring beautiful stone accents and a welcoming front porch framed by manicured landscaping and an elegant Japanese maple.
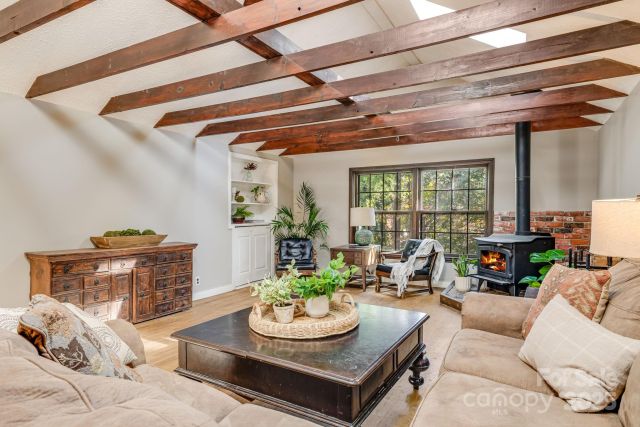
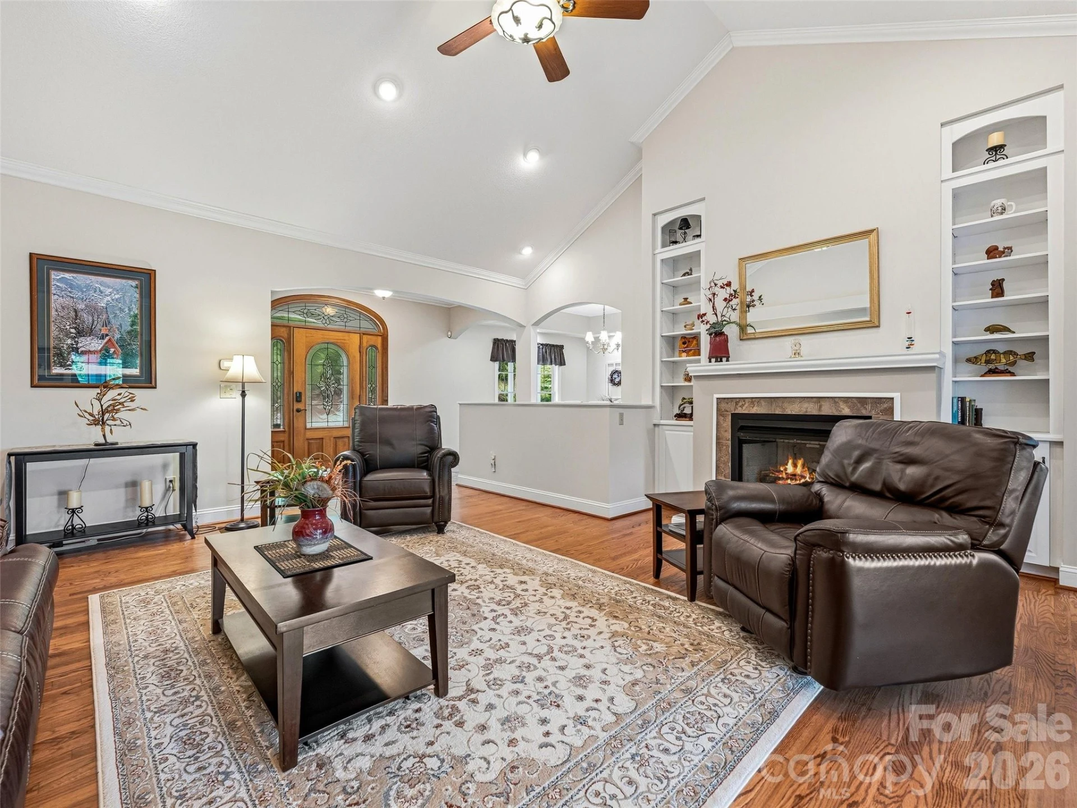
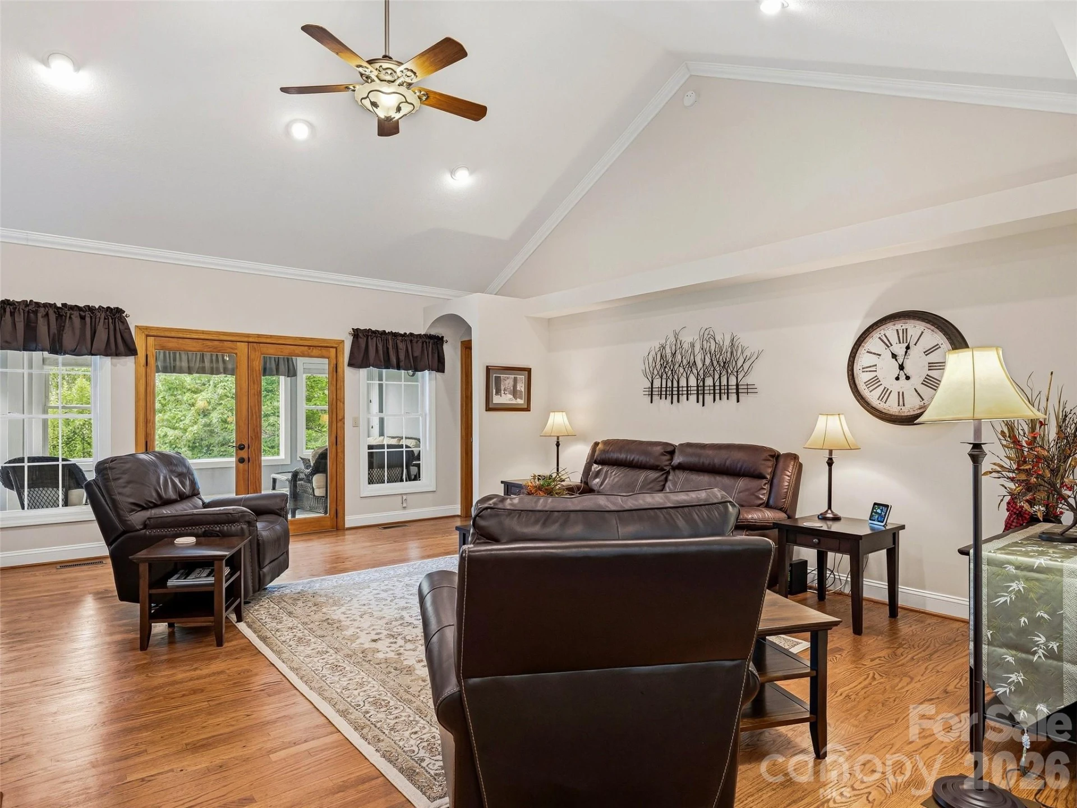
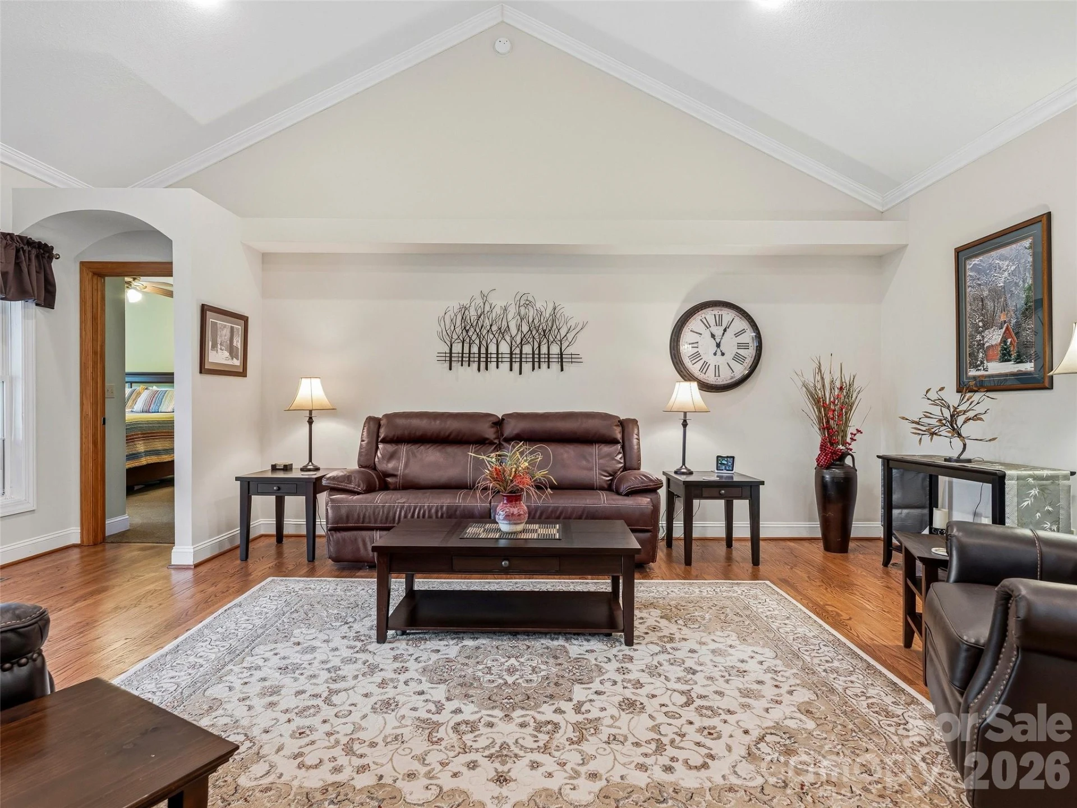
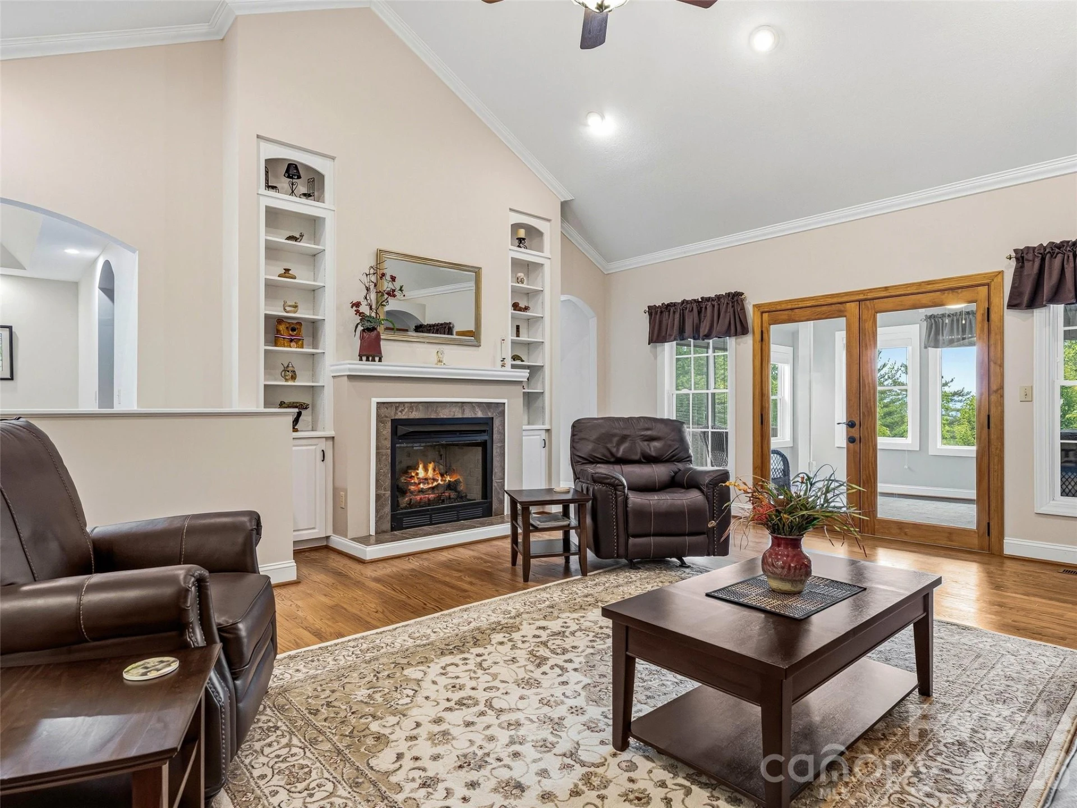
Step inside to an expansive main level designed with an open layout, crisp crown moulding, and beautiful hardwood floors that flow seamlessly throughout the main living spaces. Dramatic vaulted ceilings draw the eye upward, while a cozy gas fireplace with a classic tile surround and elegant white mantel serves as the room's centerpiece. Sophisticated custom built-in shelving and display niches flank the fireplace, creating the ultimate space for styling your favorite art or pottery pieces.
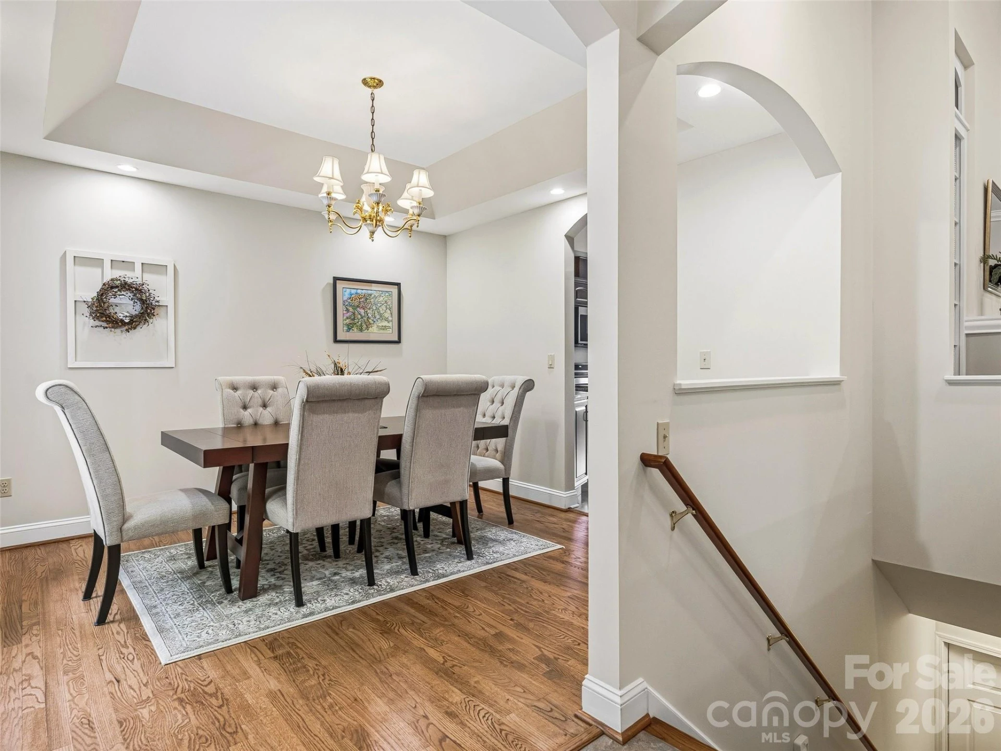
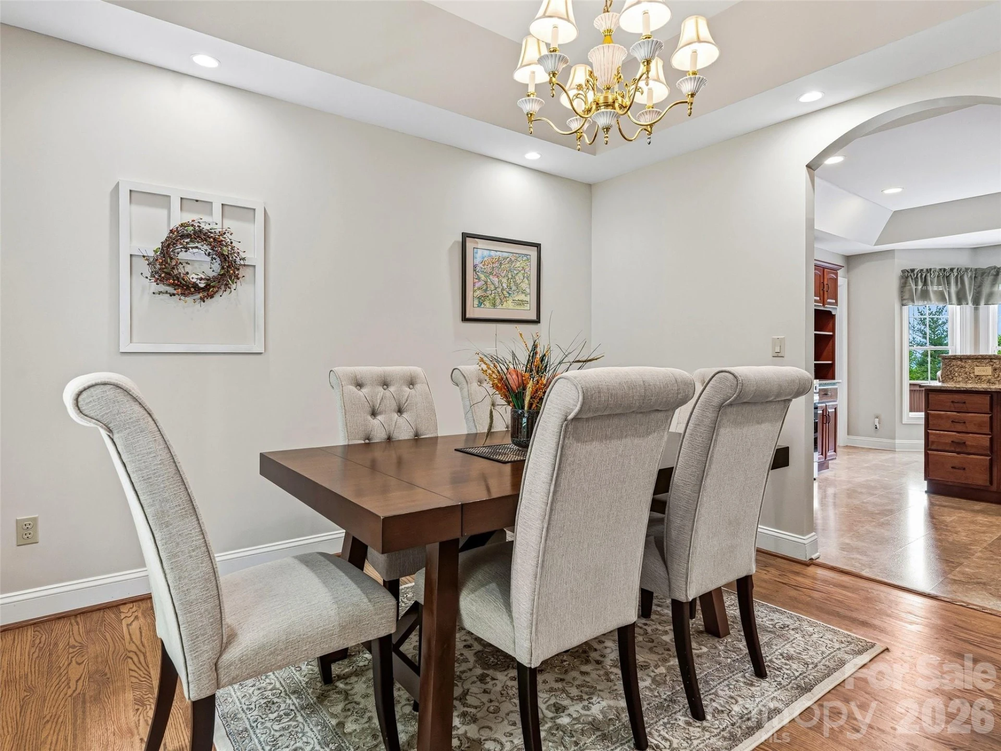
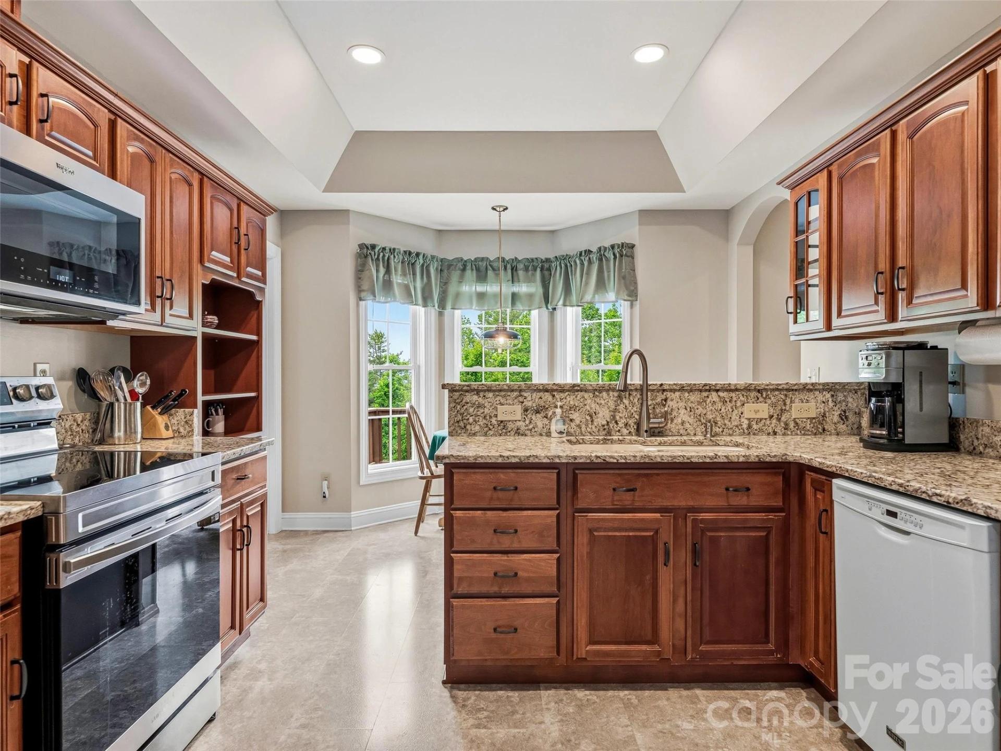
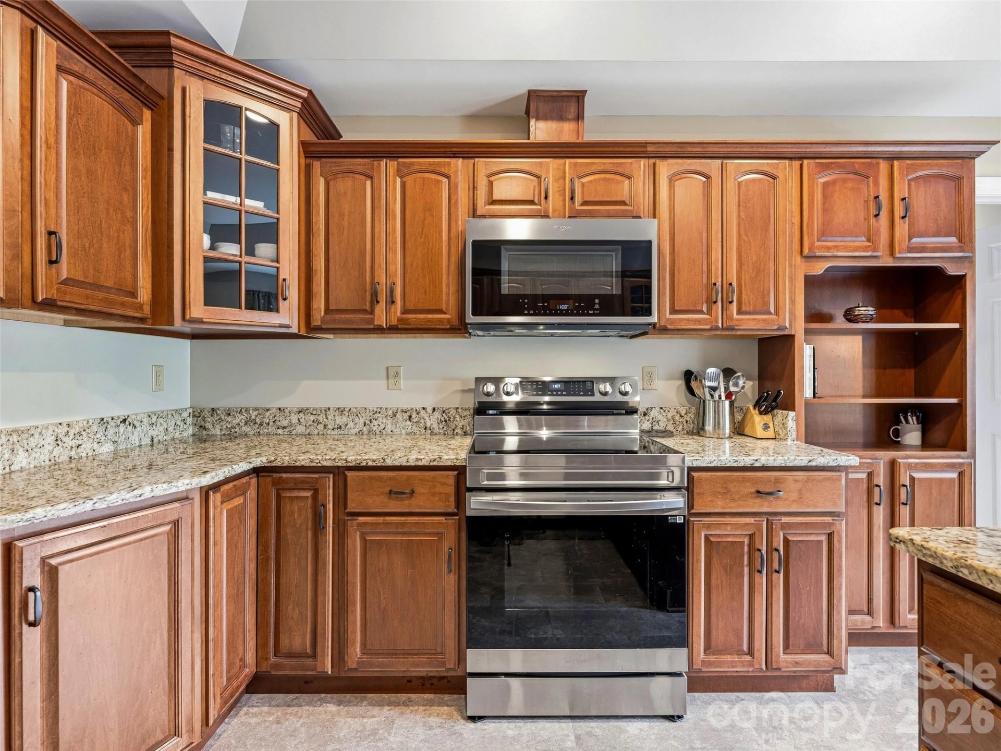
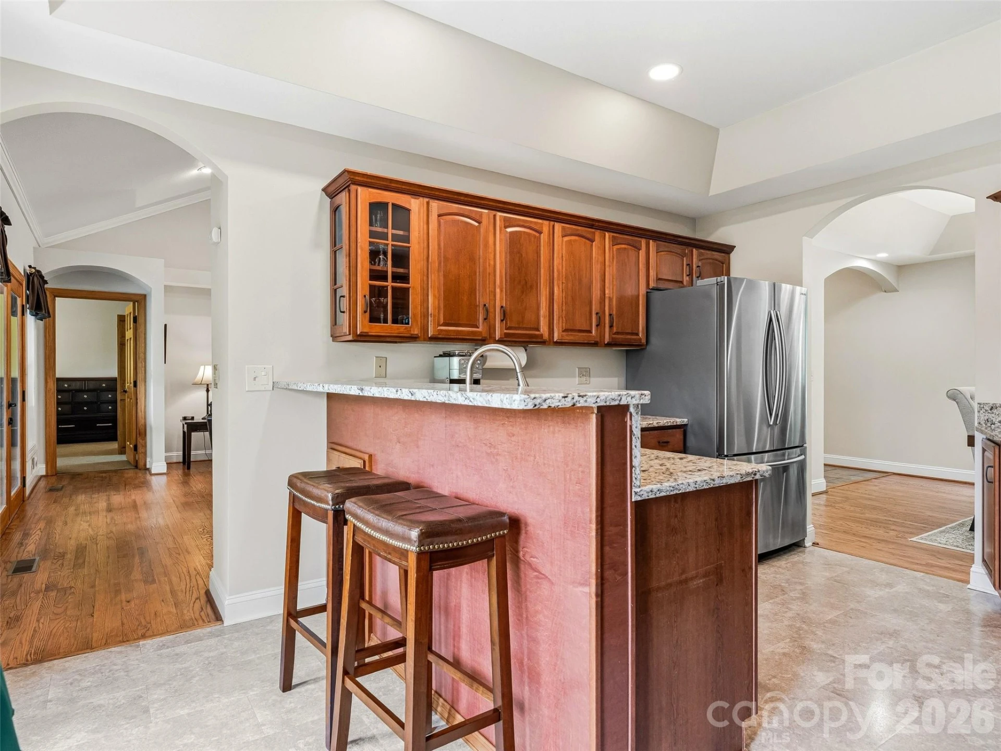
Perfect for hosting, the formal dining room is defined by an elegant tray ceiling, recessed accent lighting, and a timeless chandelier, seamlessly transitioning into the kitchen via a wide arched opening. The kitchen is outfitted with warm, wood cabinetry, durable granite countertops, and tile flooring. Thoughtful touches, such as a glass-front display cabinet and a built-in bookshelf, ensure form meets everyday function.
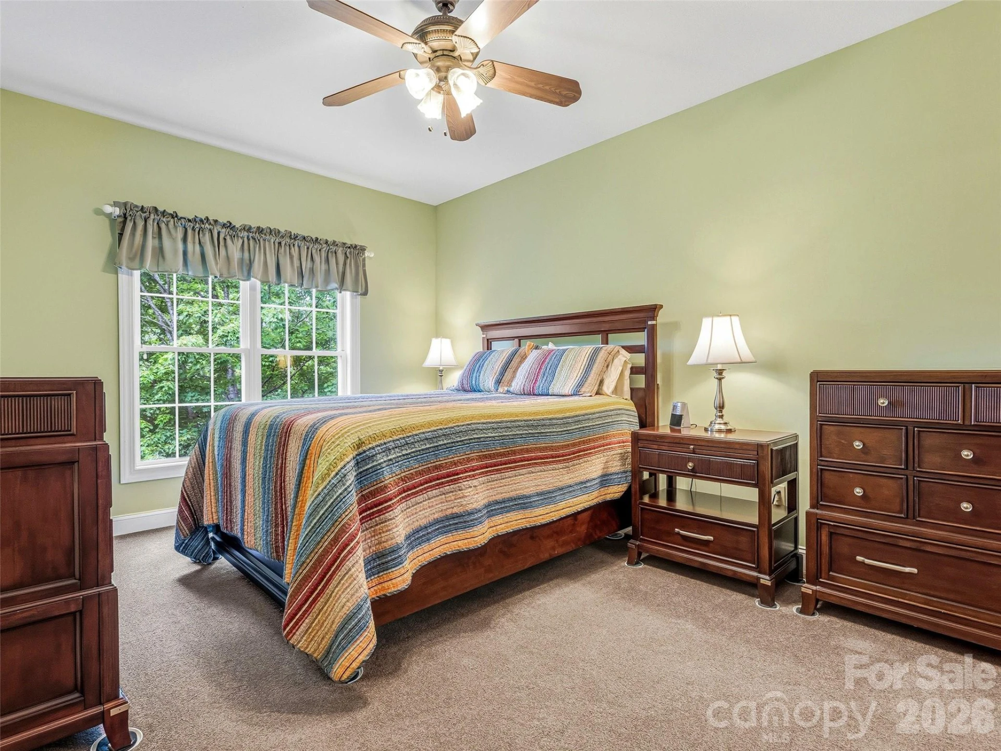
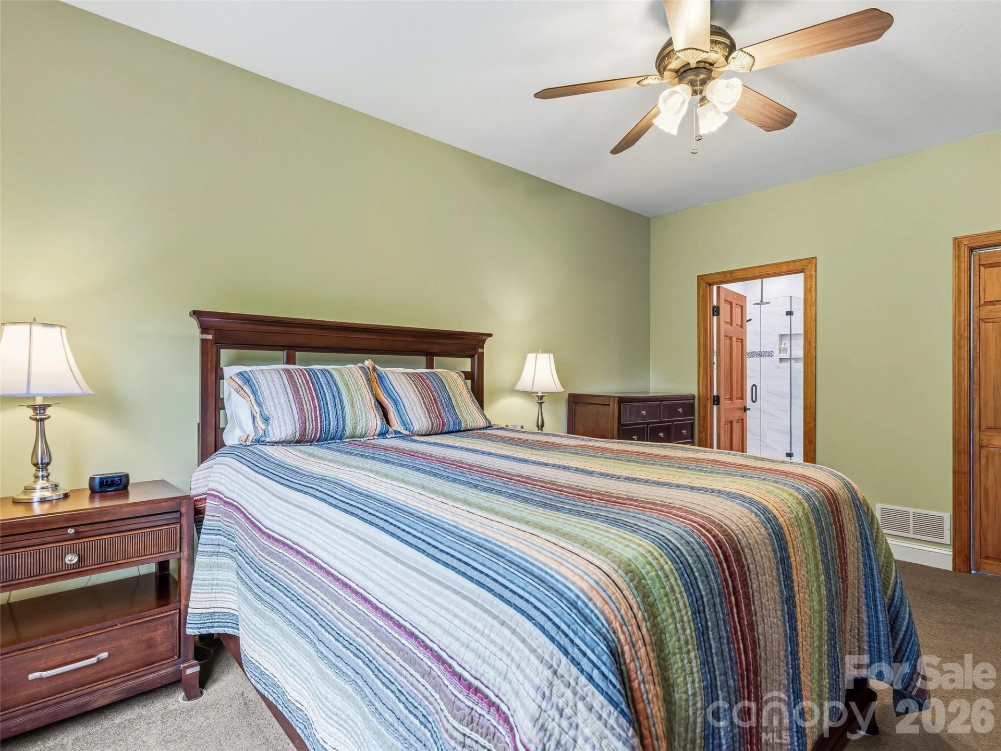
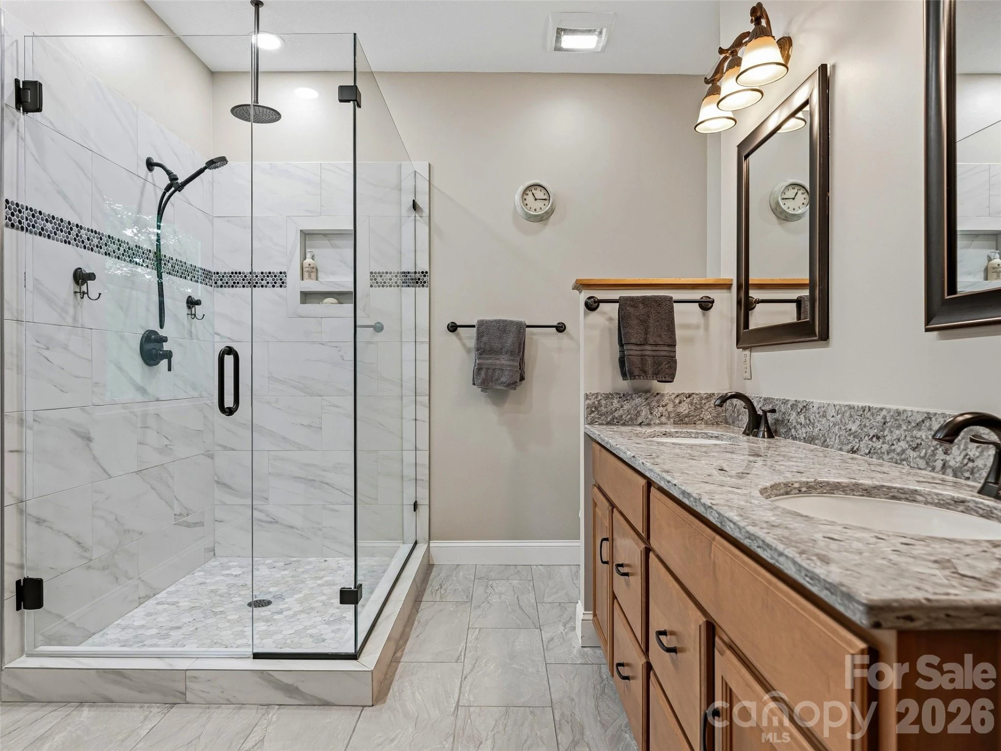
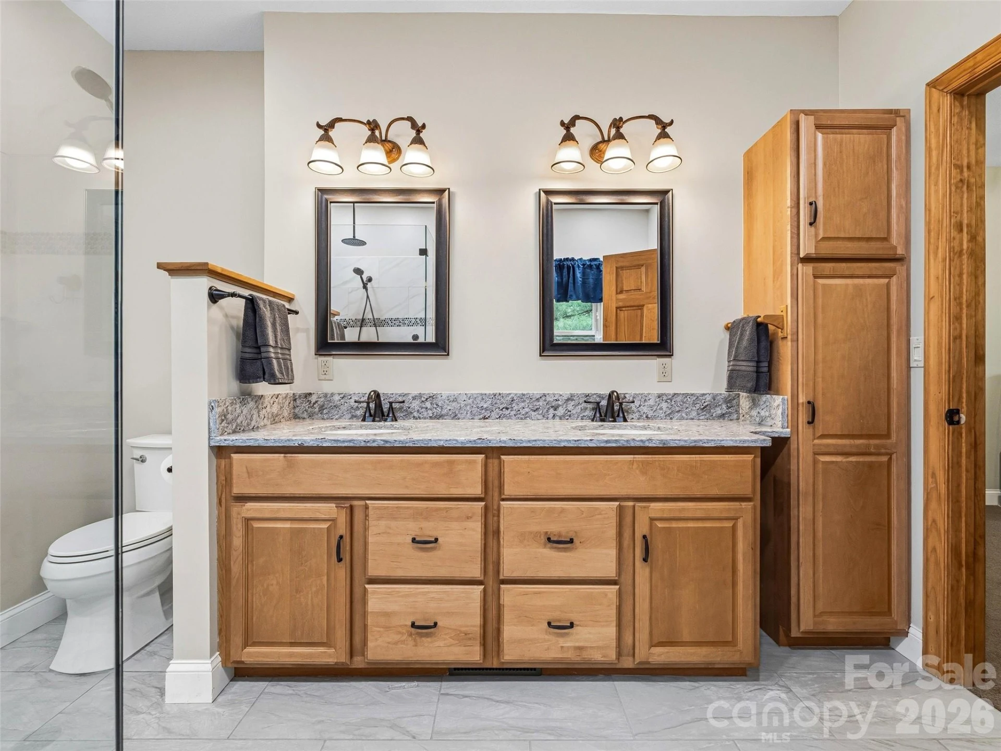
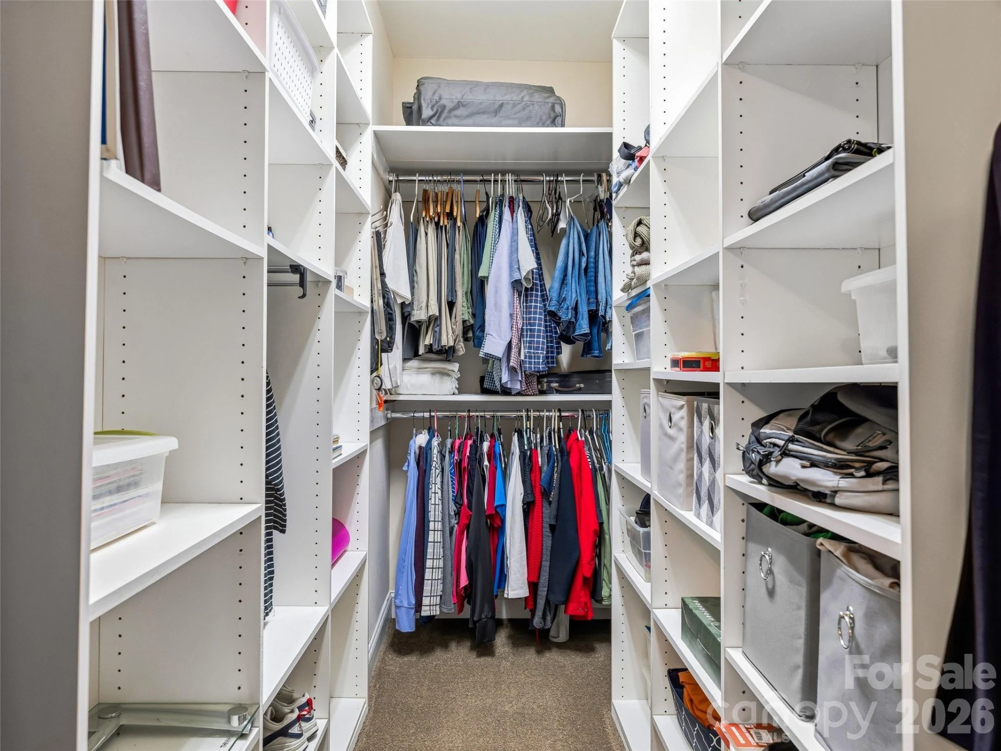
The primary suite offers a truly luxurious retreat, including a large walk-in closet and a private bathroom. The primary bath showcases an oversized, seamless-glass walk-in tile shower with mosaic detailing and a rainfall showerhead. The expansive double vanity features granite countertops, under-mount sinks, and large framed vanity mirrors.
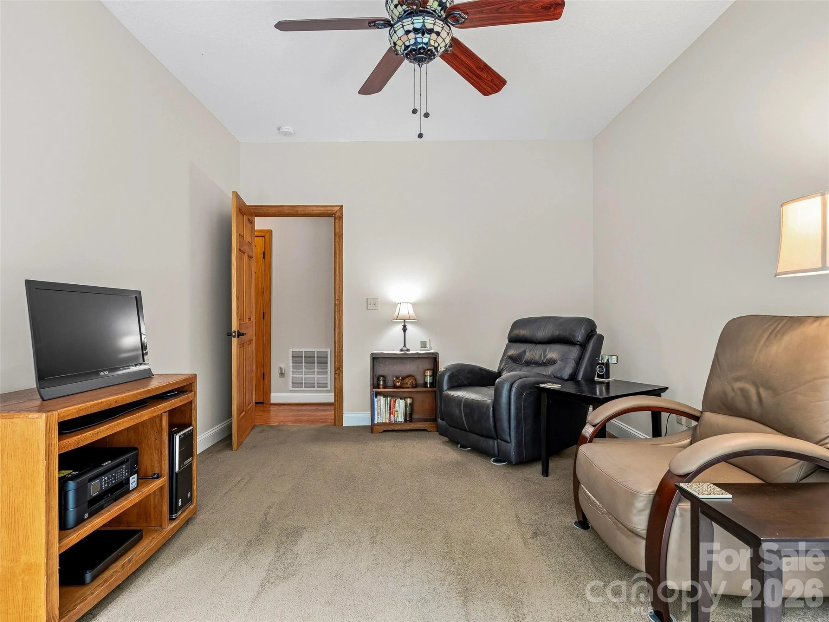
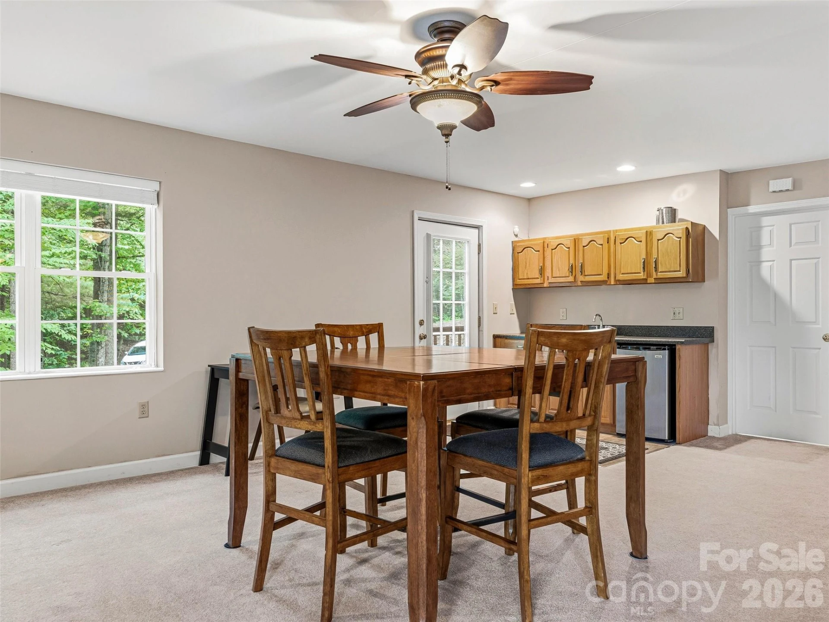
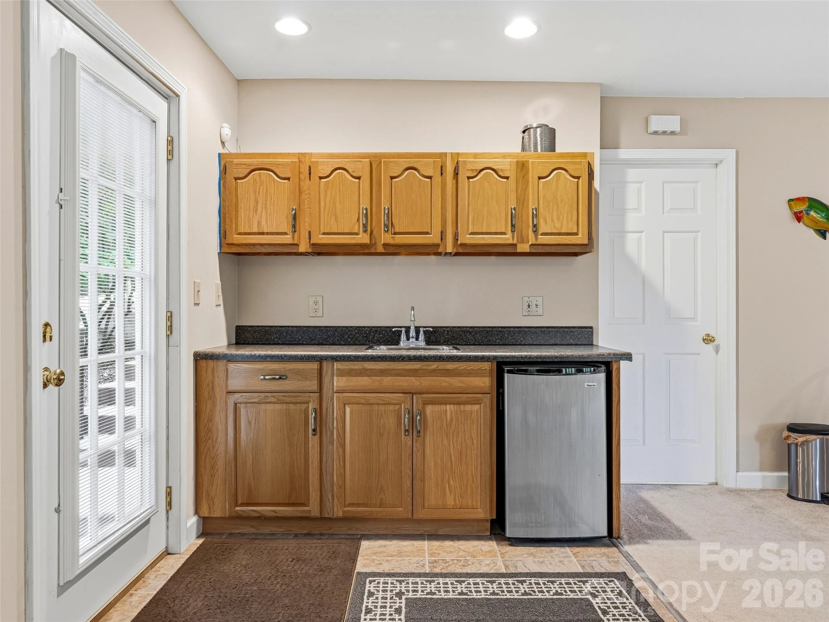
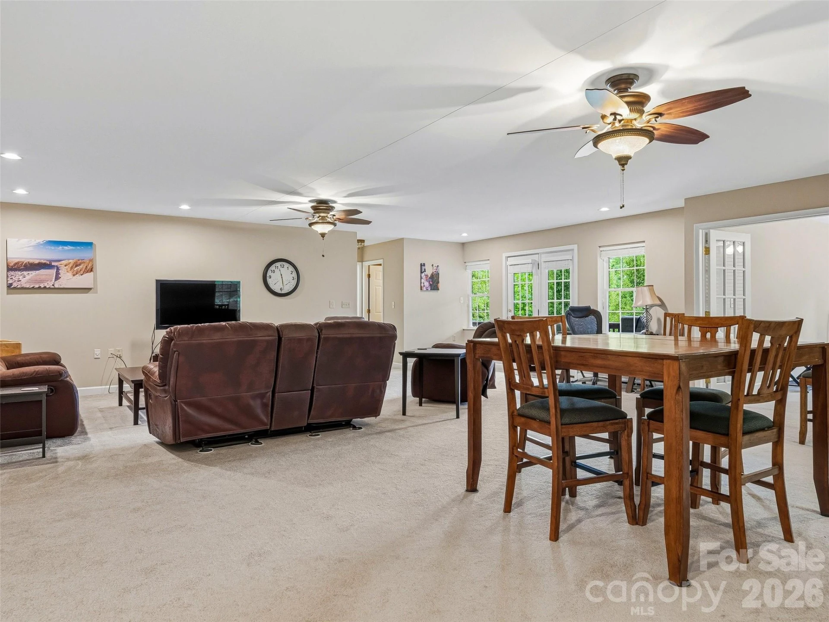
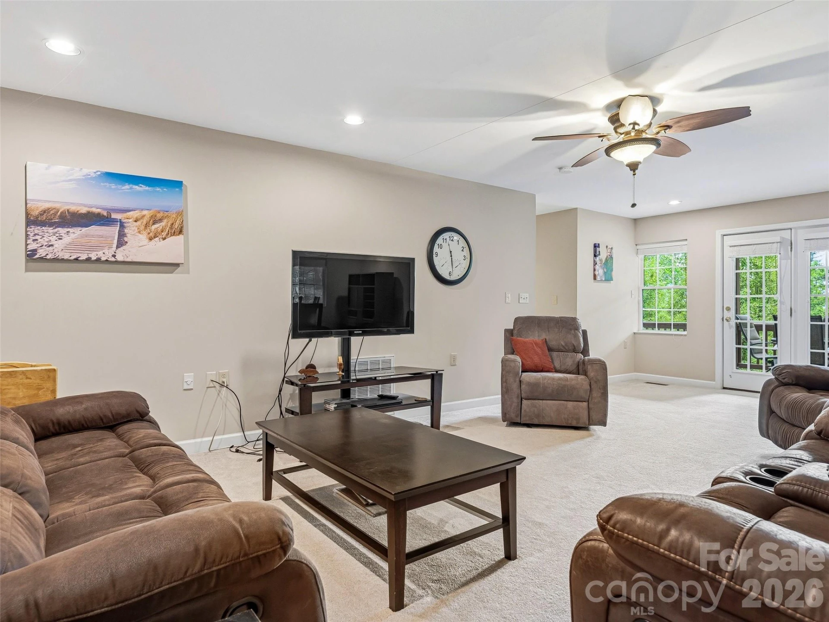
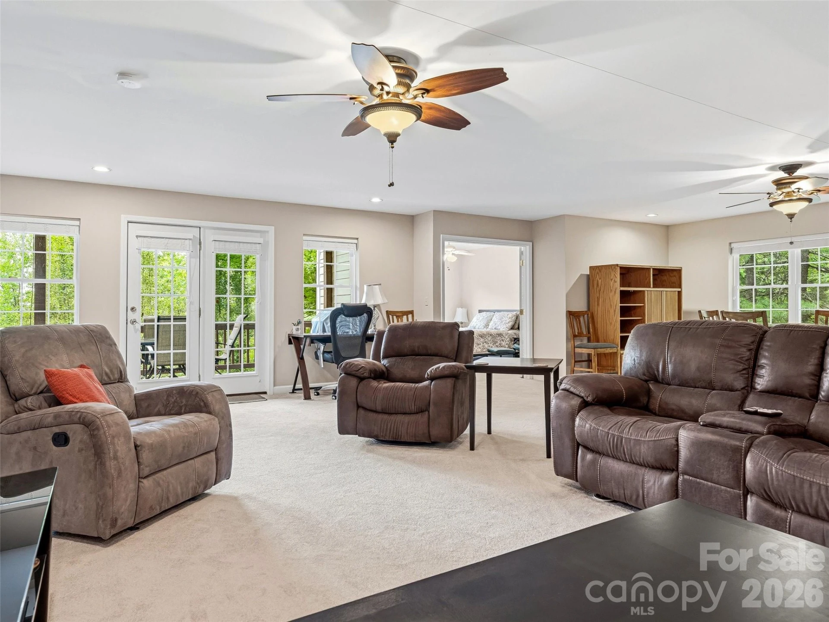
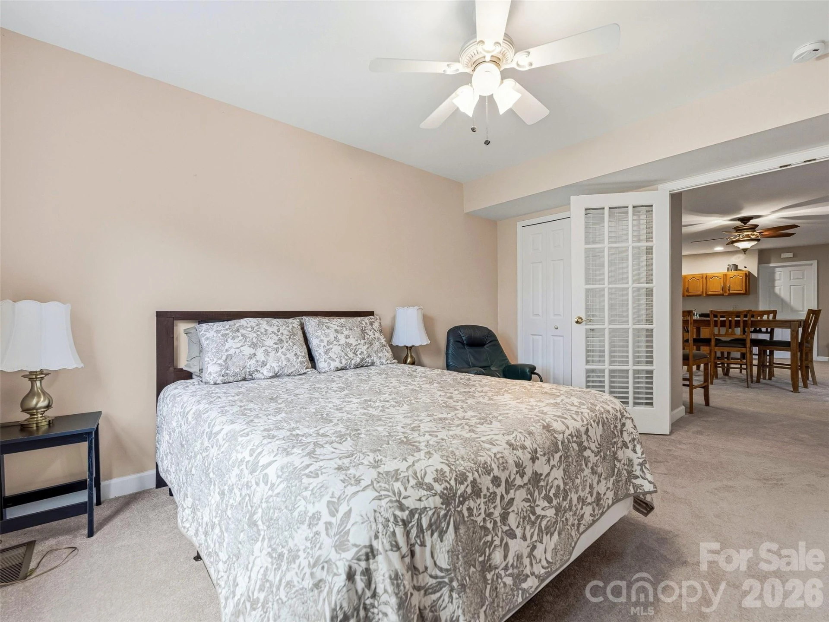
The fully finished walk-out lower level dramatically expands the home's footprint. This incredibly spacious recreation room features plush carpeting and recessed lighting, making it an ideal setup for a home theater, a second family room, or a dedicated game room to entertain guests.
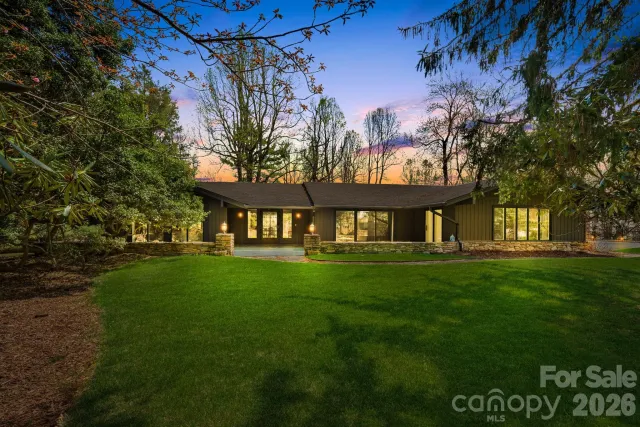
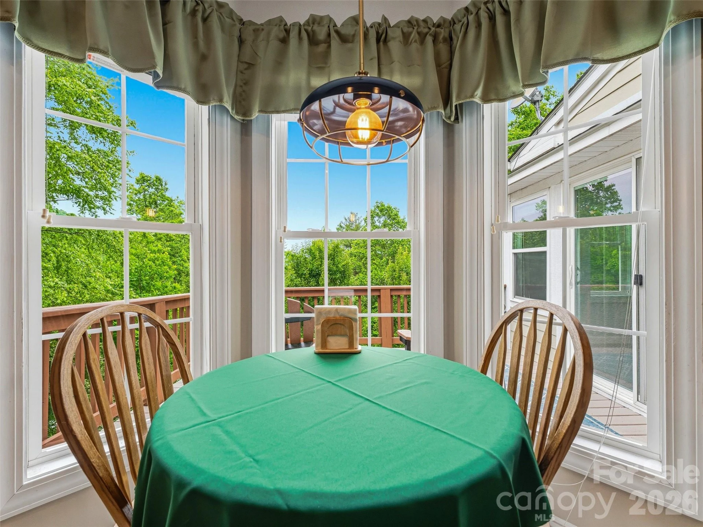
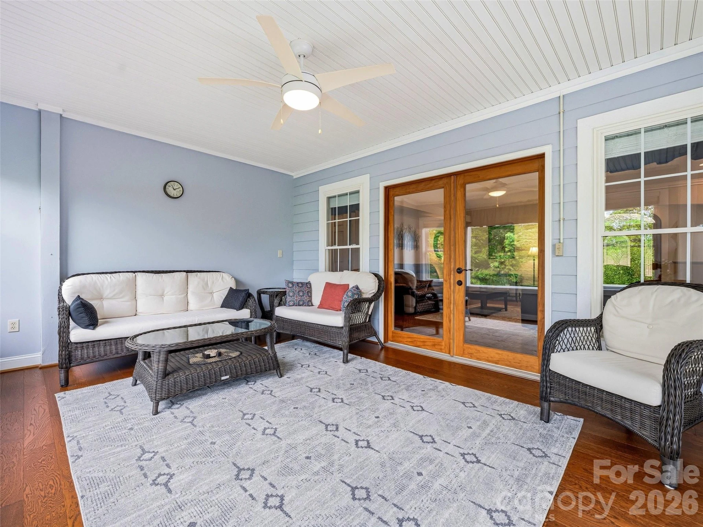
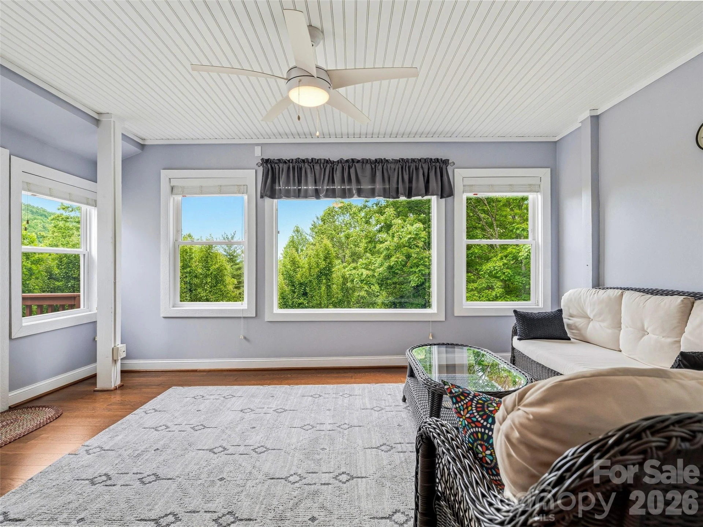
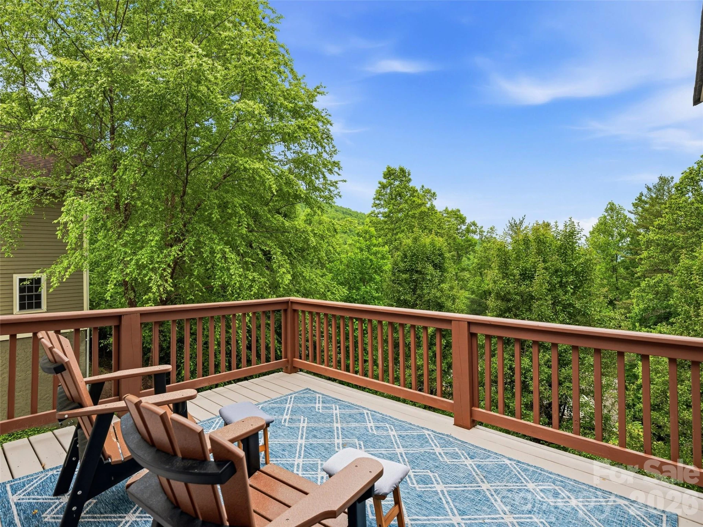
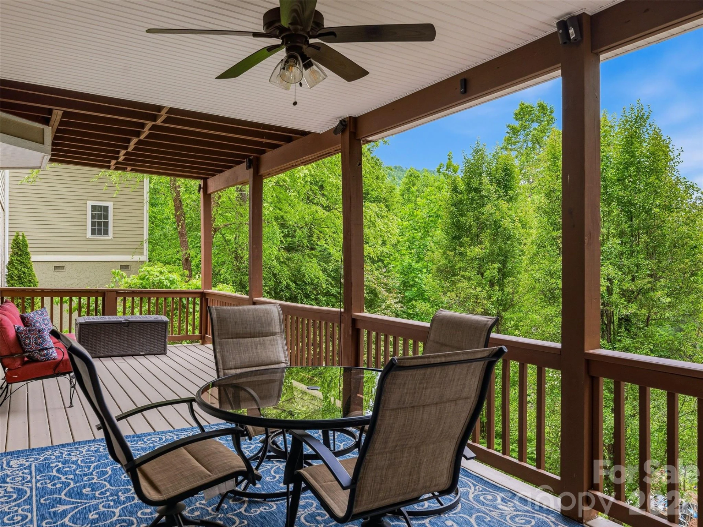
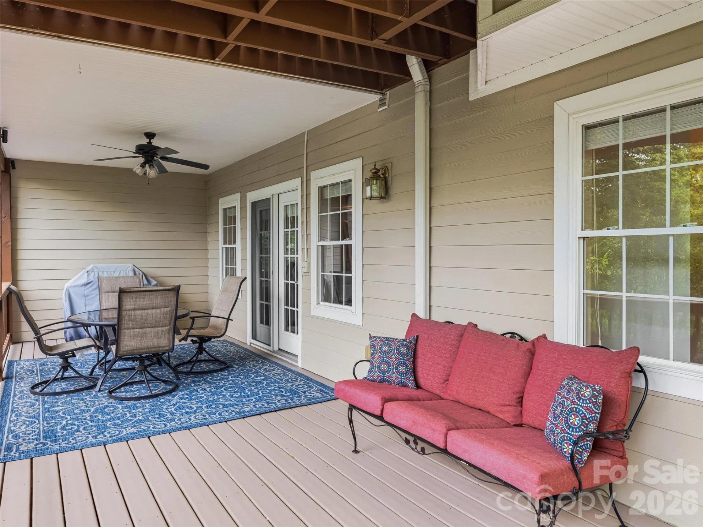
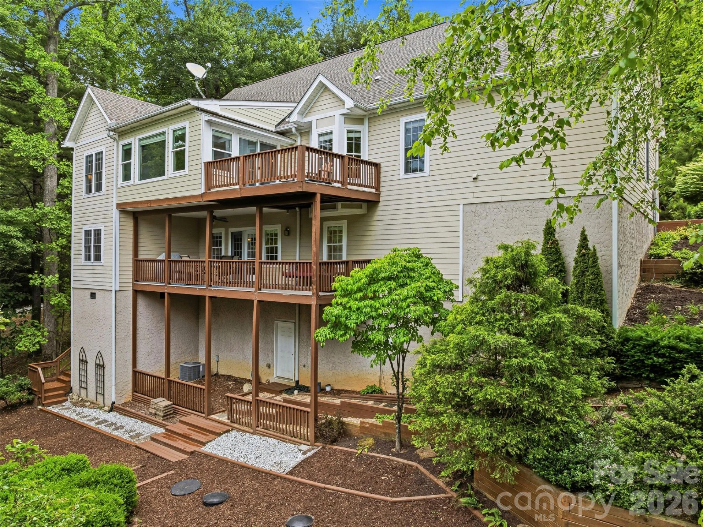
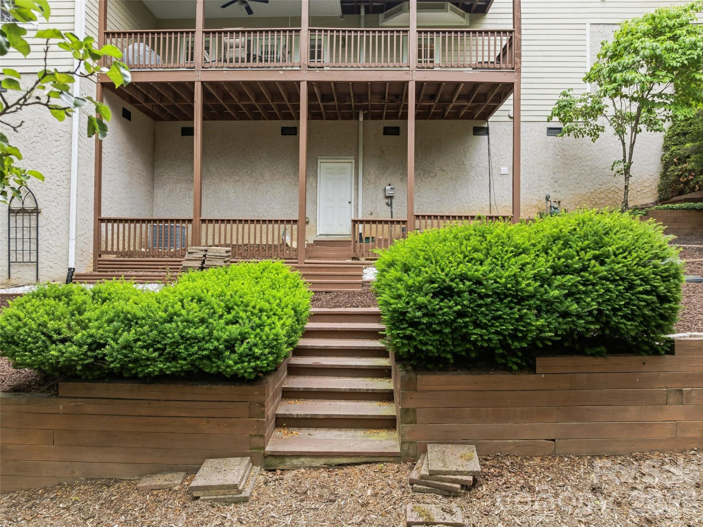
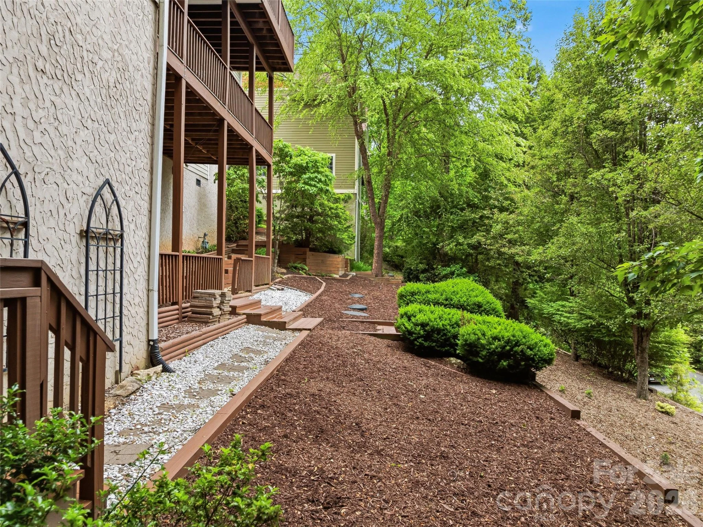
Designed to maximize its stunning natural footprint, the back of the home features multi-level outdoor living spaces that immerse you in Western North Carolina's pristine natural surroundings. Step out from the main living area into a sizeable sunroom or onto the wide deck to enjoy morning coffee and take in the seasonal views and lush canopy of mature trees. Accessible from the lower level, the covered veranda offers a shaded retreat with a ceiling fan, providing a cool haven on warm summer afternoons. The backyard features beautiful stone walkways, steps, and carefully terraced, mulched beds that blend seamlessly into the surrounding forest.
Experience the private walking trails, spring-fed ponds, and storybook setting of Somersby Park while enjoying an impeccably maintained home that is truly move-in ready. Schedule your tour today!
From the moment you arrive, the home captures your attention with its striking curb appeal, featuring beautiful stone accents and a welcoming front porch framed by manicured landscaping and an elegant Japanese maple.
Step inside to an expansive main level designed with an open layout, crisp crown moulding, and beautiful hardwood floors that flow seamlessly throughout the main living spaces. Dramatic vaulted ceilings draw the eye upward, while a cozy gas fireplace with a classic tile surround and elegant white mantel serves as the room's centerpiece. Sophisticated custom built-in shelving and display niches flank the fireplace, creating the ultimate space for styling your favorite art or pottery pieces.
Perfect for hosting, the formal dining room is defined by an elegant tray ceiling, recessed accent lighting, and a timeless chandelier, seamlessly transitioning into the kitchen via a wide arched opening. The kitchen is outfitted with warm, wood cabinetry, durable granite countertops, and tile flooring. Thoughtful touches, such as a glass-front display cabinet and a built-in bookshelf, ensure form meets everyday function.
The primary suite offers a truly luxurious retreat, including a large walk-in closet and a private bathroom. The primary bath showcases an oversized, seamless-glass walk-in tile shower with mosaic detailing and a rainfall showerhead. The expansive double vanity features granite countertops, under-mount sinks, and large framed vanity mirrors.
The fully finished walk-out lower level dramatically expands the home's footprint. This incredibly spacious recreation room features plush carpeting and recessed lighting, making it an ideal setup for a home theater, a second family room, or a dedicated game room to entertain guests.
Designed to maximize its stunning natural footprint, the back of the home features multi-level outdoor living spaces that immerse you in Western North Carolina's pristine natural surroundings. Step out from the main living area into a sizeable sunroom or onto the wide deck to enjoy morning coffee and take in the seasonal views and lush canopy of mature trees. Accessible from the lower level, the covered veranda offers a shaded retreat with a ceiling fan, providing a cool haven on warm summer afternoons. The backyard features beautiful stone walkways, steps, and carefully terraced, mulched beds that blend seamlessly into the surrounding forest.
Experience the private walking trails, spring-fed ponds, and storybook setting of Somersby Park while enjoying an impeccably maintained home that is truly move-in ready. Schedule your tour today!
Property Details
Interior
- Bedrooms
- 4
- Bathrooms
- 4
- Basement
- Yes
- Living Area
- 3,459 sqft
- Fireplace
- Yes
Exterior & Lot
- Lot Size
- 0.33 acres
- Year Built
- 2004
- Garage Spaces
- 2
Location
- Subdivision
- Somersby Park
- County
- Henderson
- ZIP Code
- 28739
Financial
- Listing Terms
- Cash, Conventional
- HOA Fee
- $1,800/mo
Utilities
- Sewer
- Public Sewer, Septic Installed
Schools
- Elementary
- Unspecified
- Middle School
- Unspecified
- High School
- Hendersonville
Interior Features
Walk-In Closet(s)
Appliances
Dishwasher, Electric Range, Gas Water Heater, Microwave, Refrigerator
Heating
Heat Pump, Zoned
Cooling
Central Air, Heat Pump, Zoned
Location
Listing Information
- MLS #
- CAR4385424
- Listing Agent
- Kim Owen
- Listing Office
- Howard Hanna Beverly-Hanks
- Listed Date
- May 25, 2026

Contact Jonathan Jackson About This Property
Interested in 115 Flameleaf Lane? Send us a message and we'll get back to you.