+30 more
/ 35
+25
$650,000
4 bd
4 ba
2,223 sqft
28 Reagan Run Court
Arden, NC 28704
11 days on market
Property Type
Residential
Year Built
2022
Lot Size
0.18 acres
Garage
2 spaces
About This Property
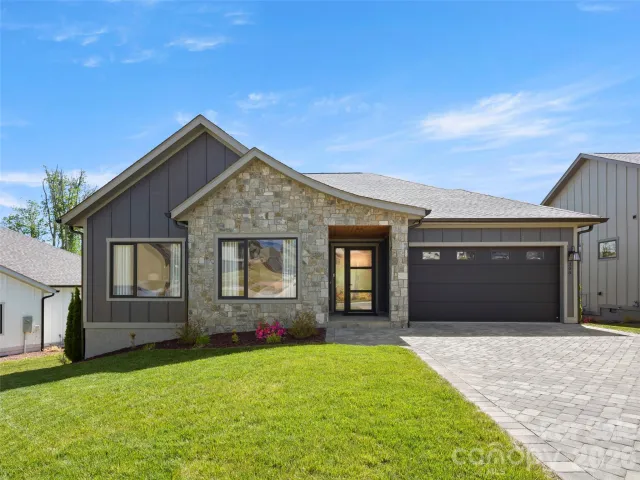
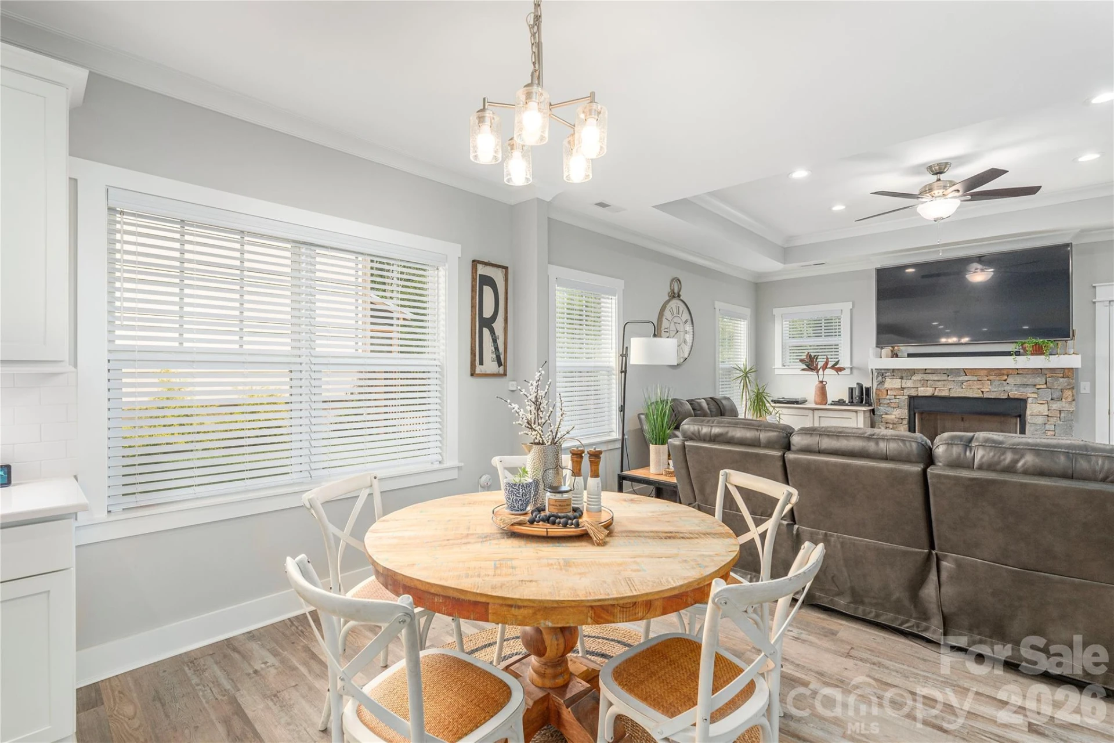
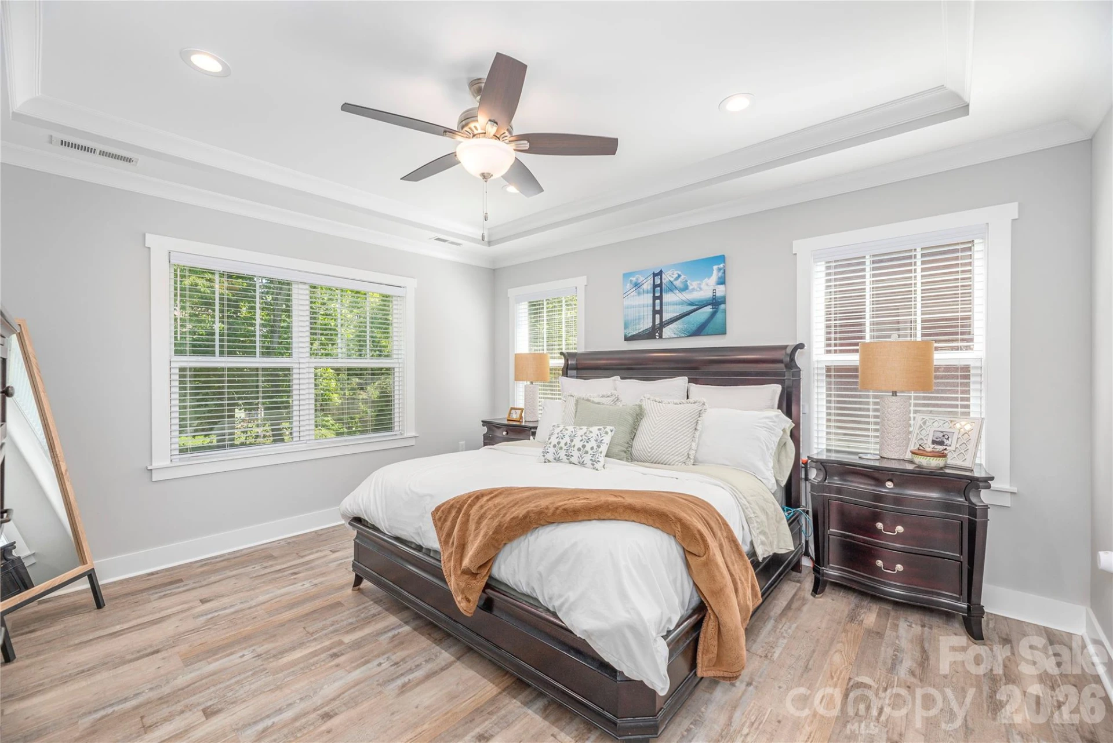
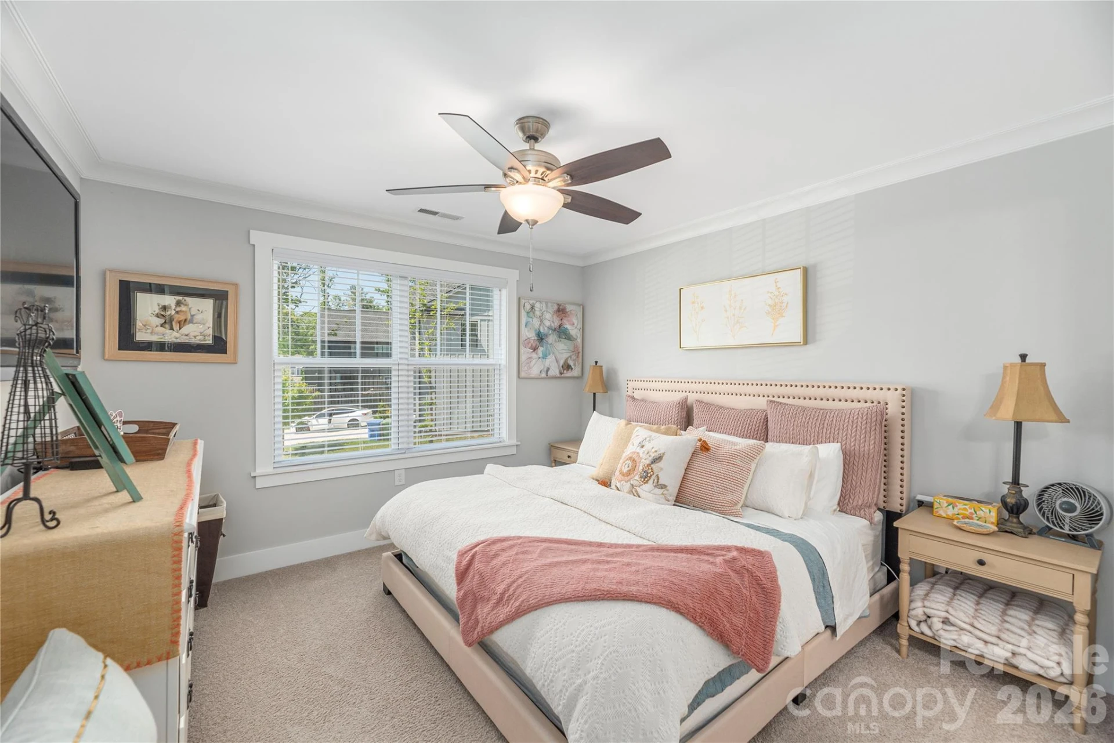
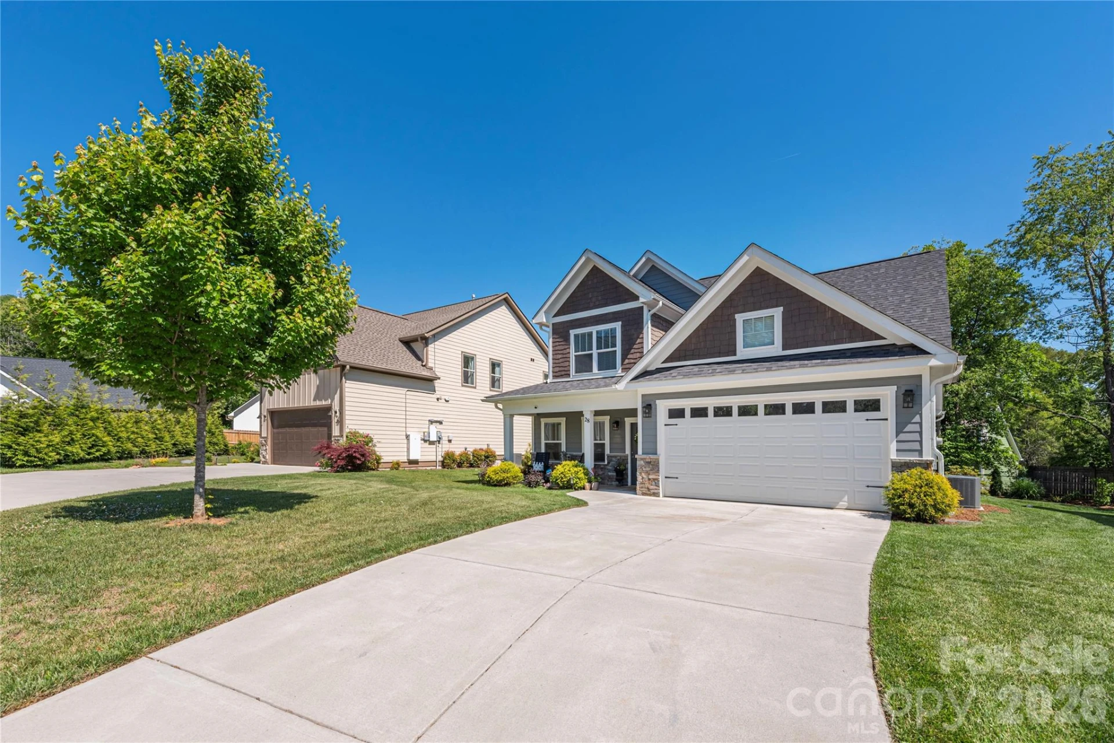
Almost new and beautifully designed for both everyday comfort and effortless entertaining, this bright and open home in desirable South Asheville’s Legacy Park offers the perfect blend of modern style, flexible living, and convenience. Tucked away in a cul-de-sac and just walking distance to Jake Rusher Park, this thoughtfully designed two-story home features zoned HVAC and quality finishes throughout.
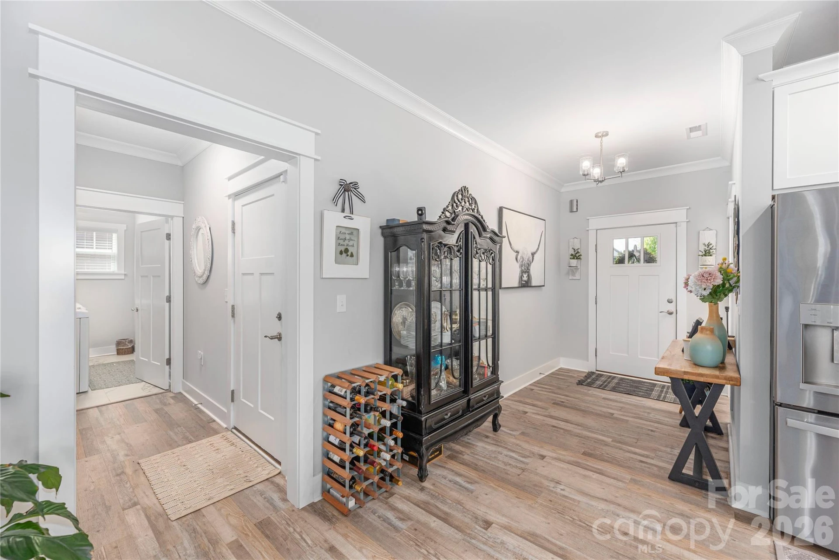
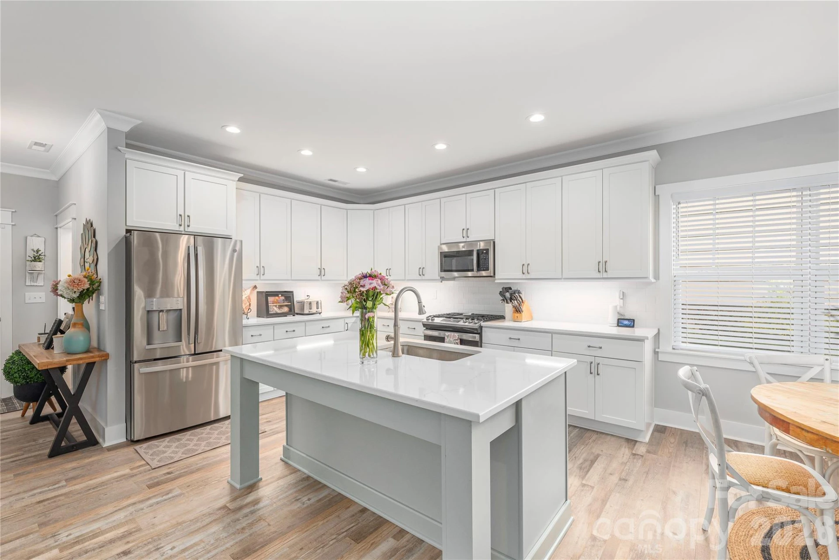
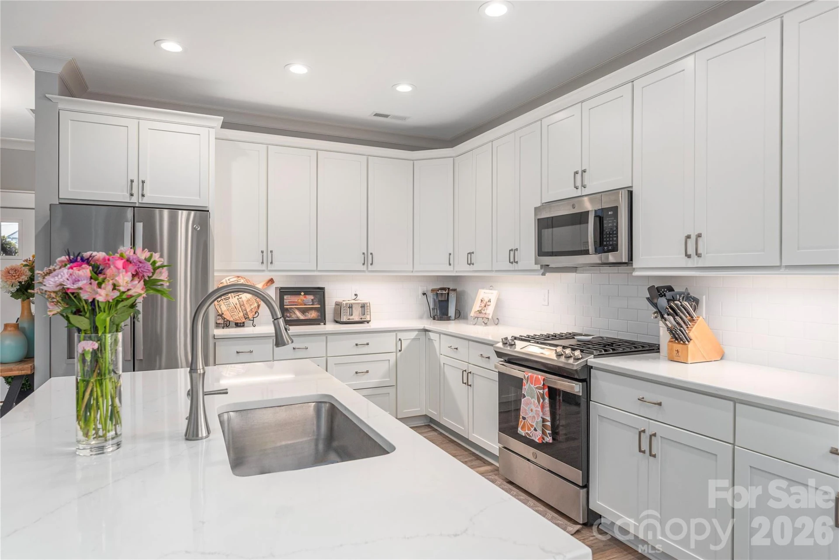
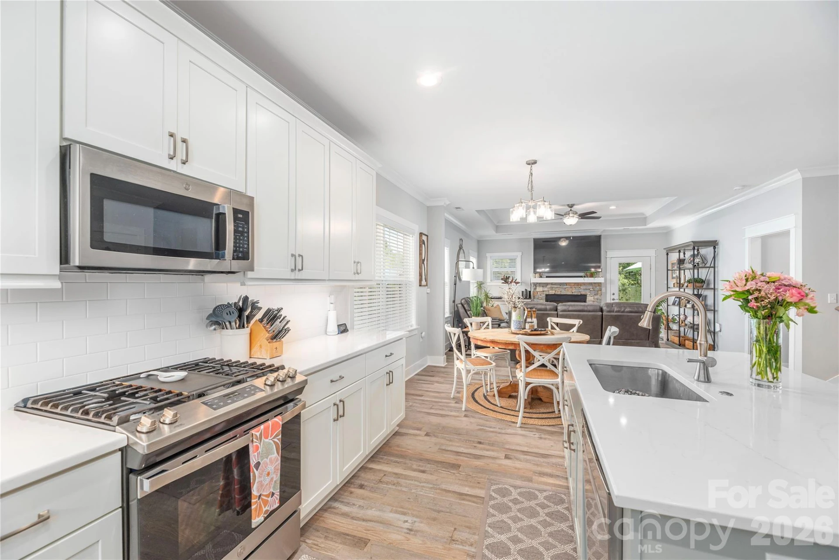
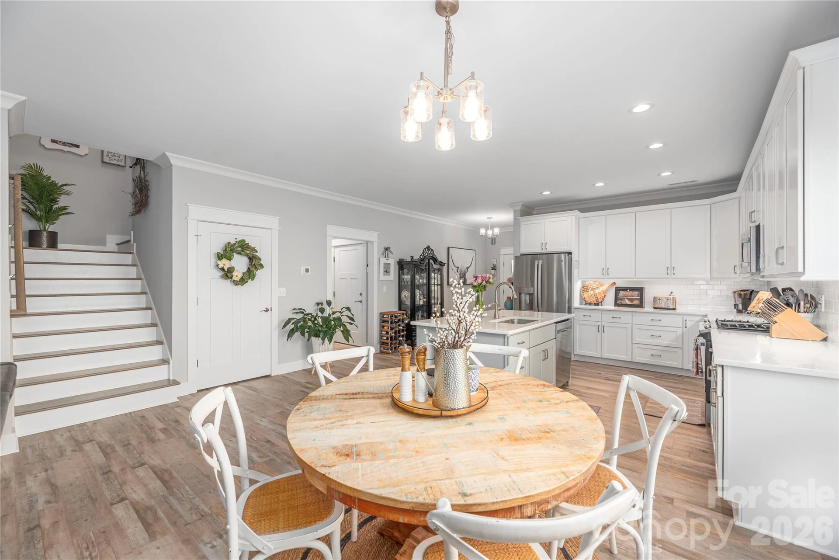
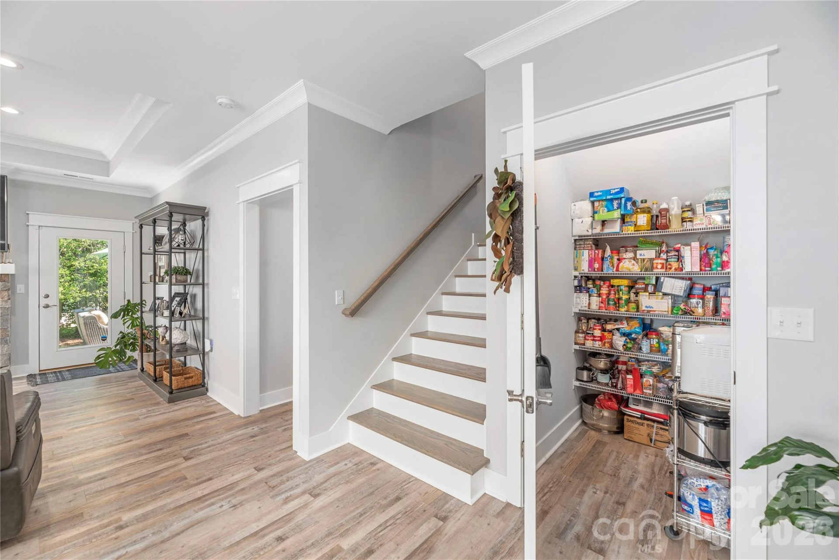
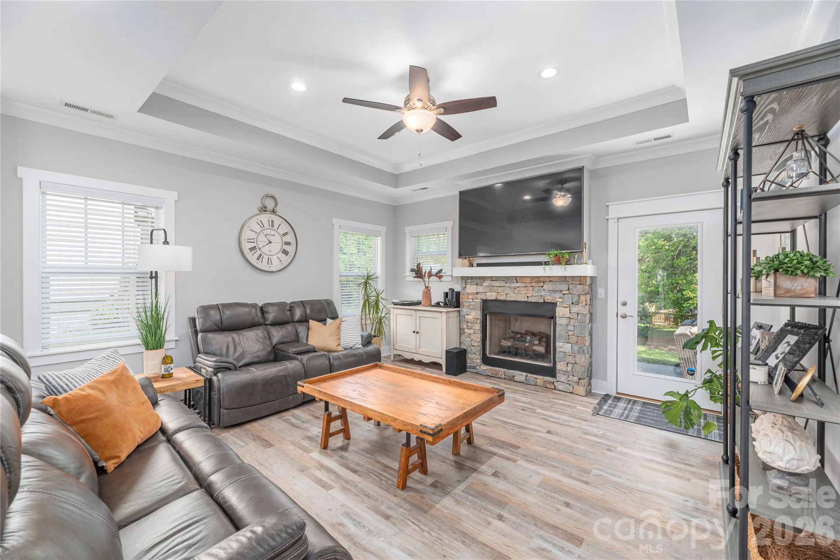
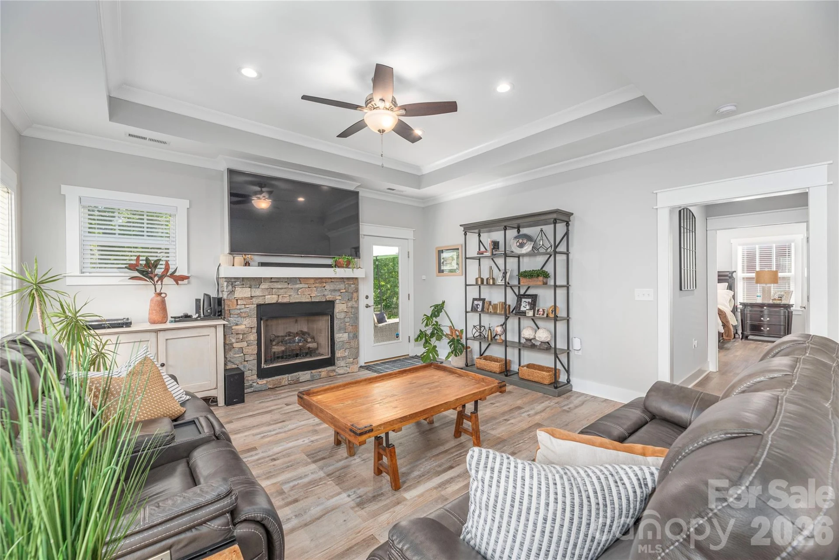
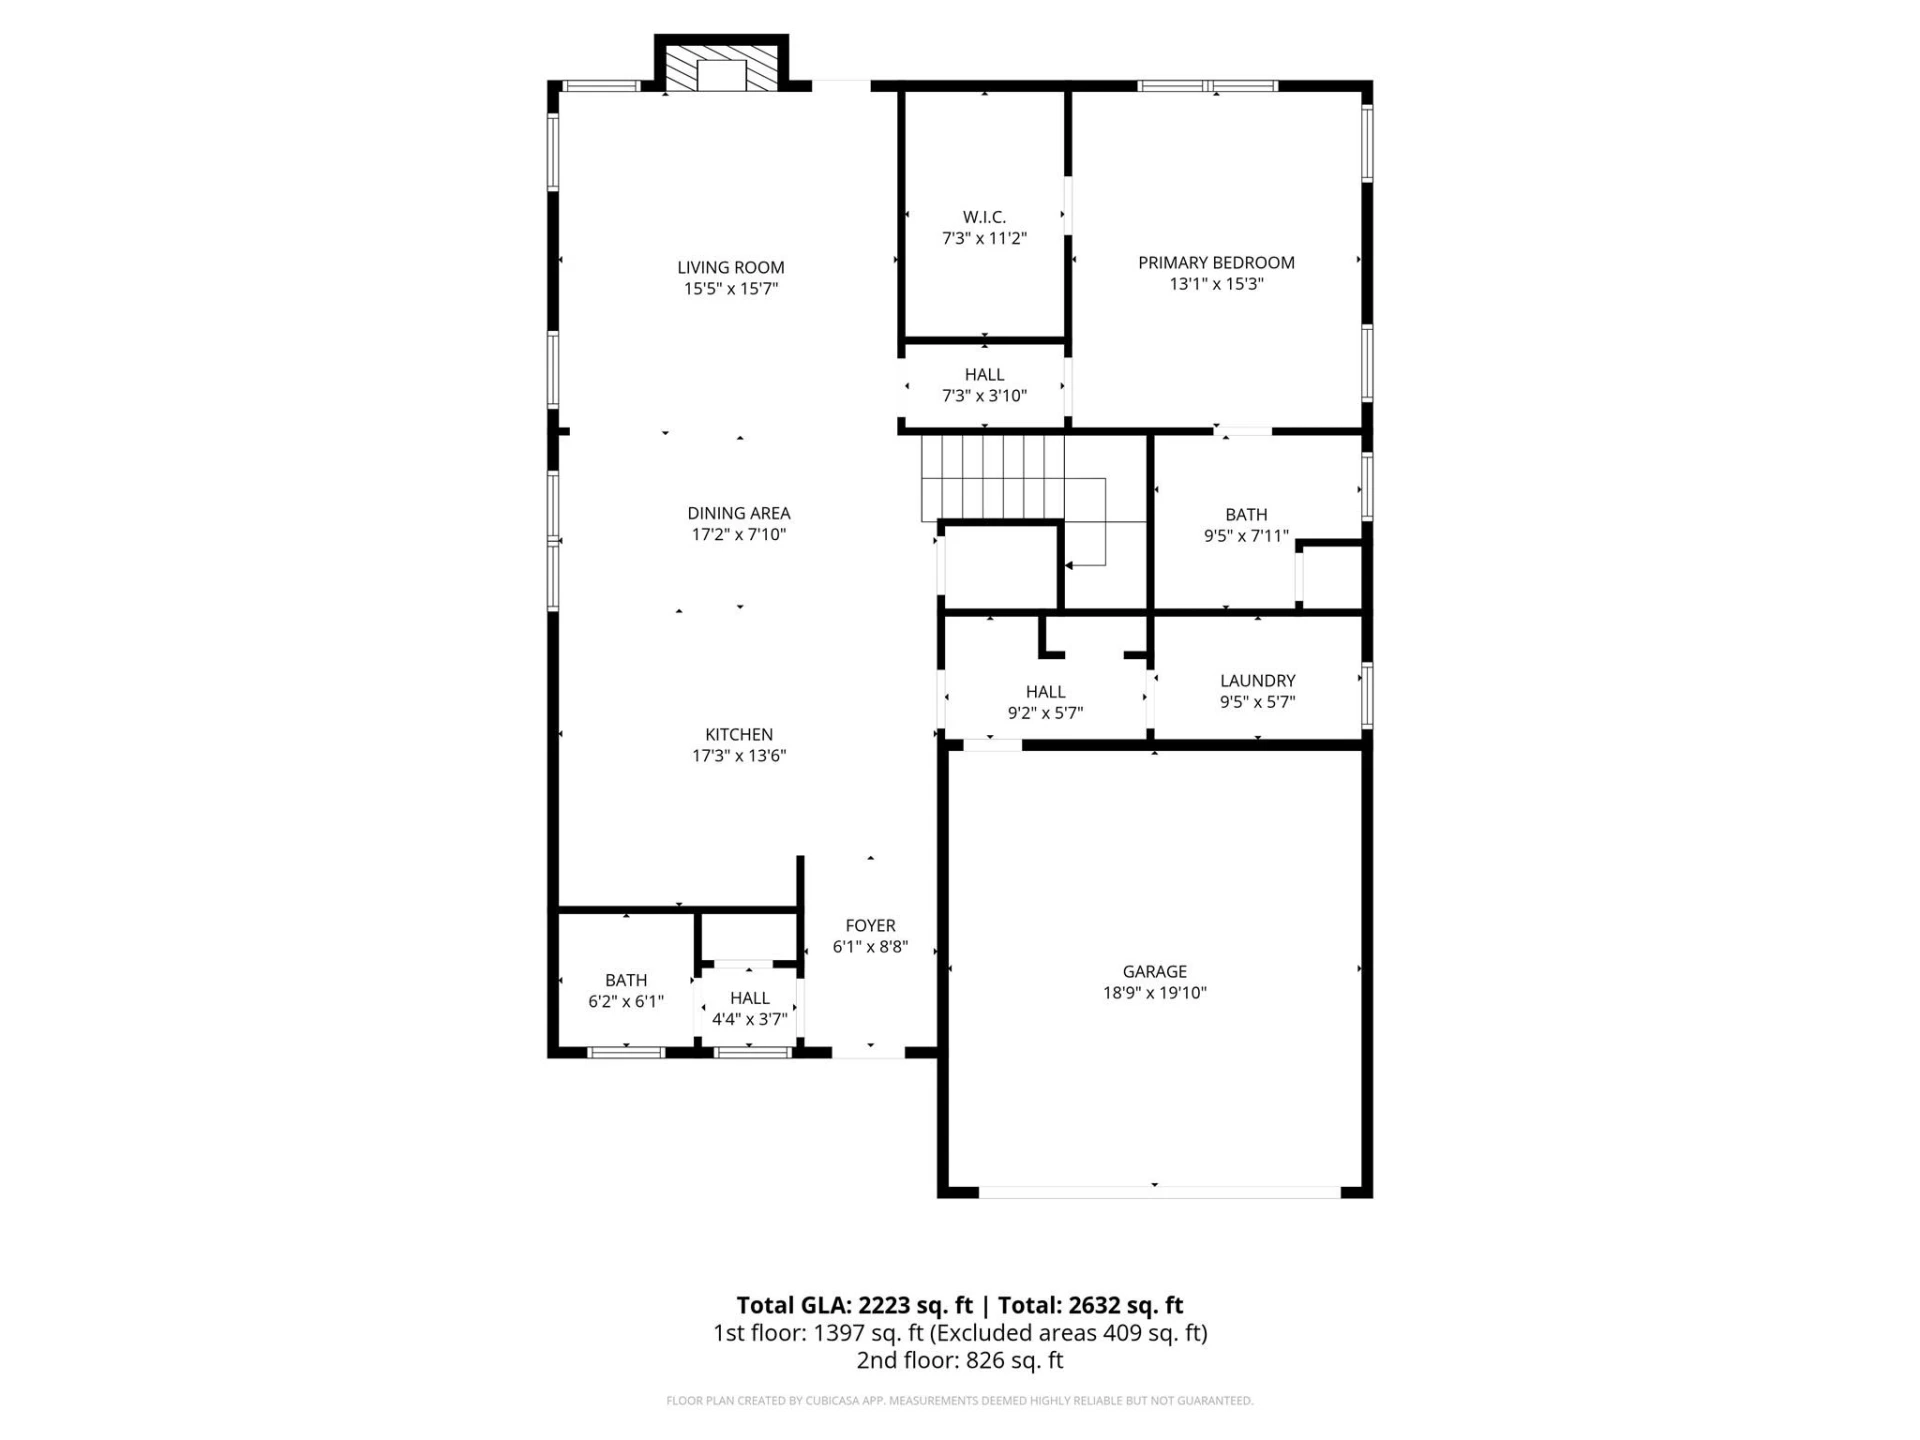
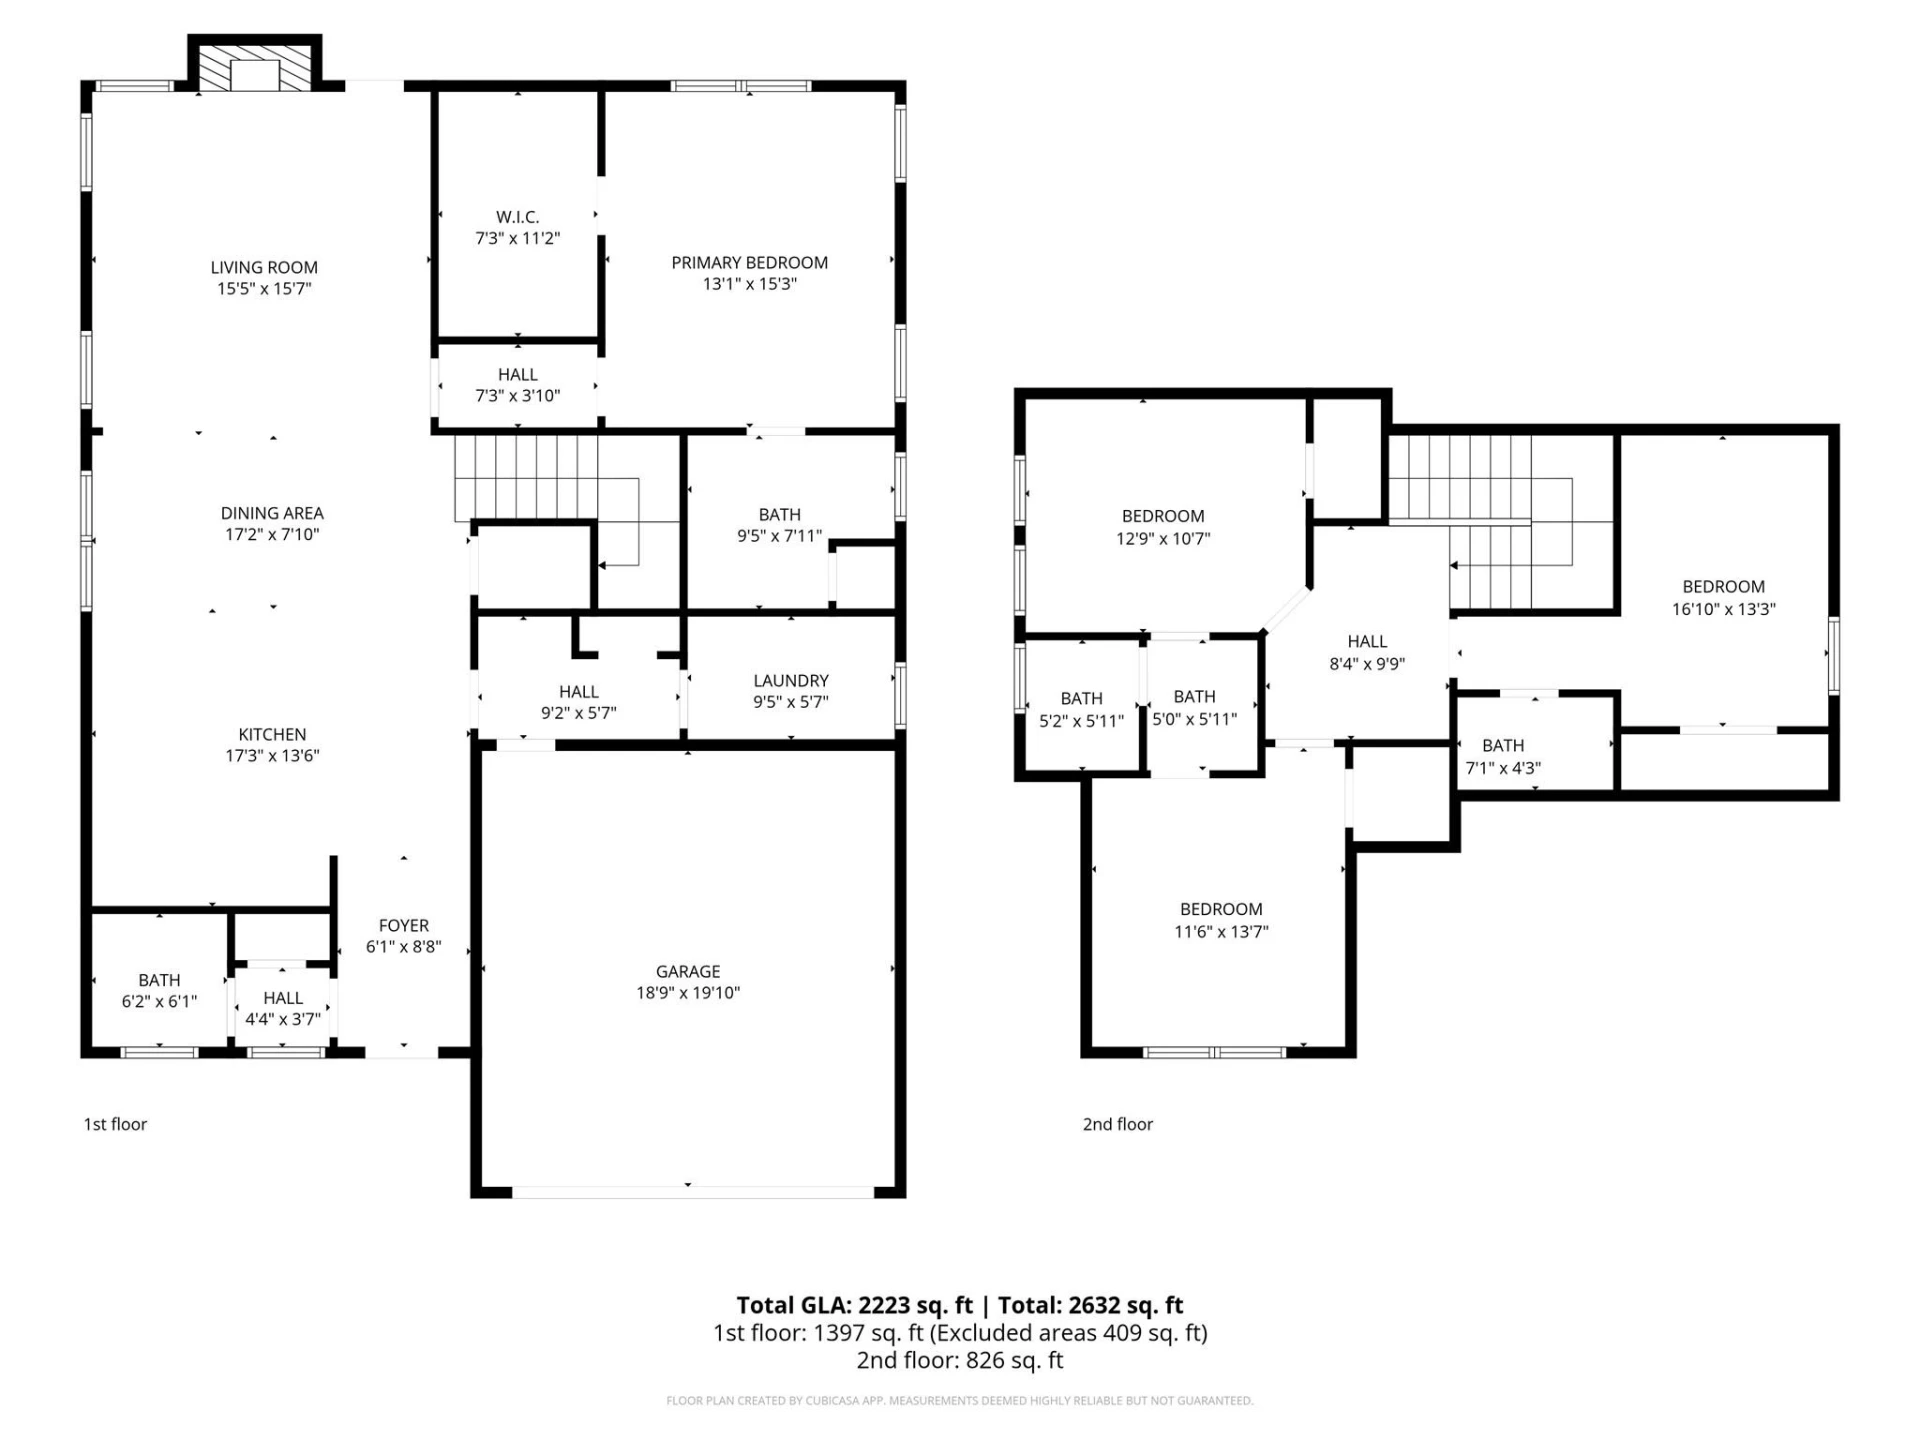
The inviting open-concept main level is filled with natural light and showcases luxury vinyl plank flooring, multi-level crown molding, trey ceilings, and a spacious living room centered around a cozy gas fireplace. The kitchen was designed with both function and gathering in mind, offering a large island with bar seating, 42-inch cabinetry, granite countertops, stainless appliances, and a generous walk in pantry.
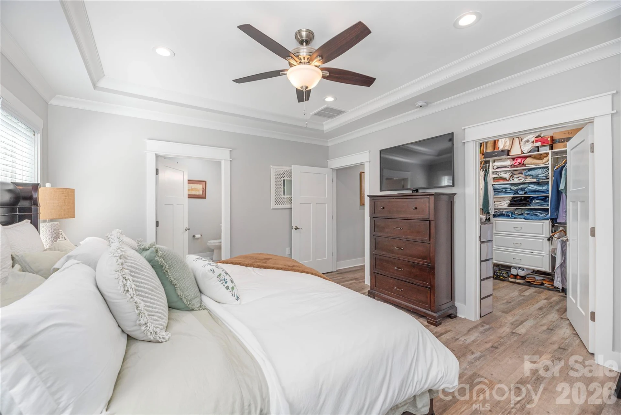
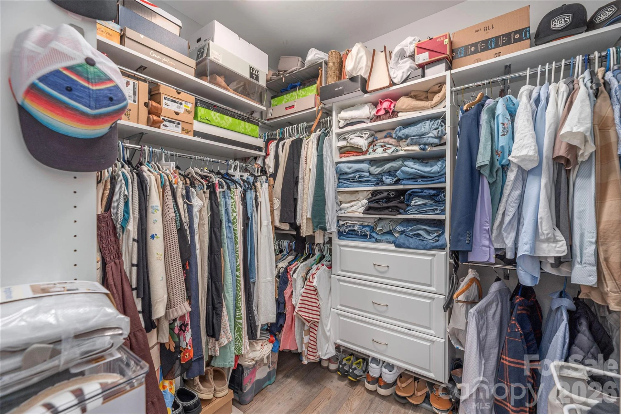
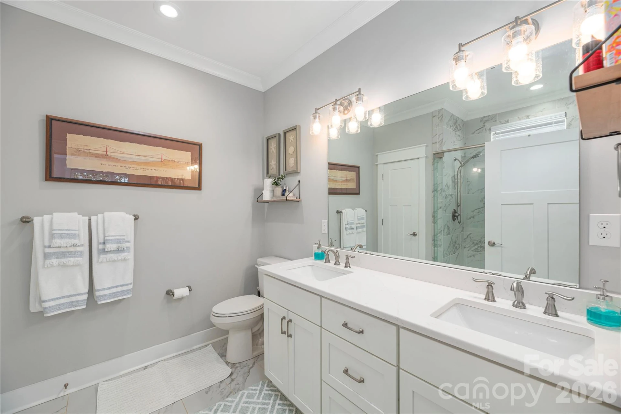
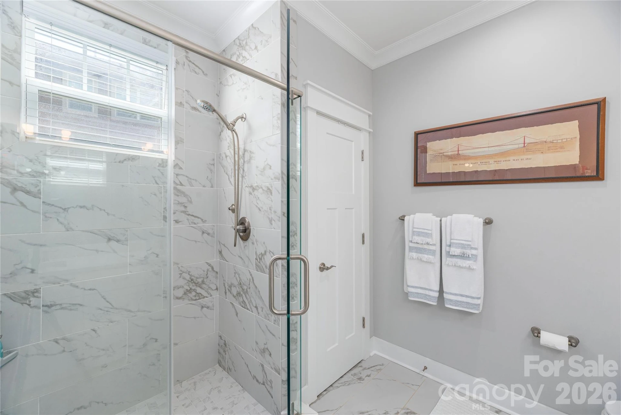
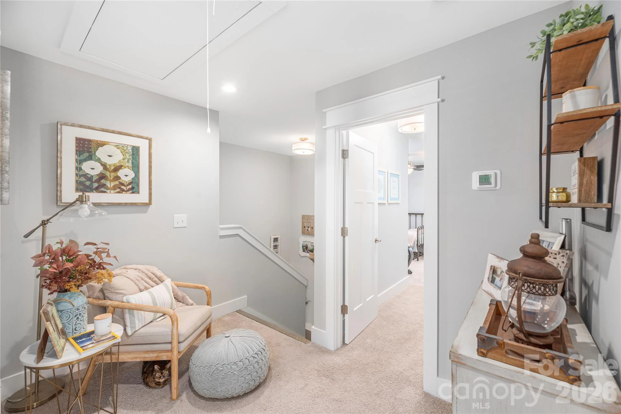
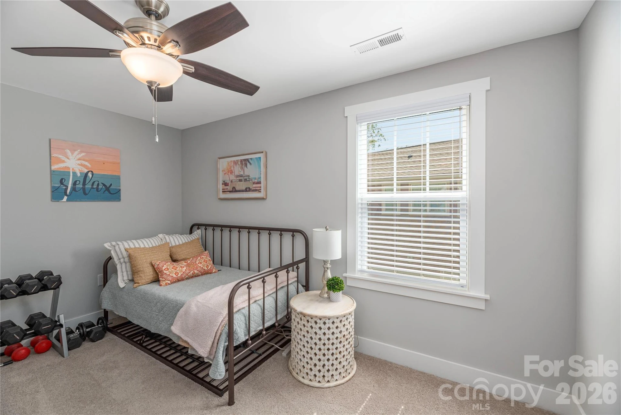
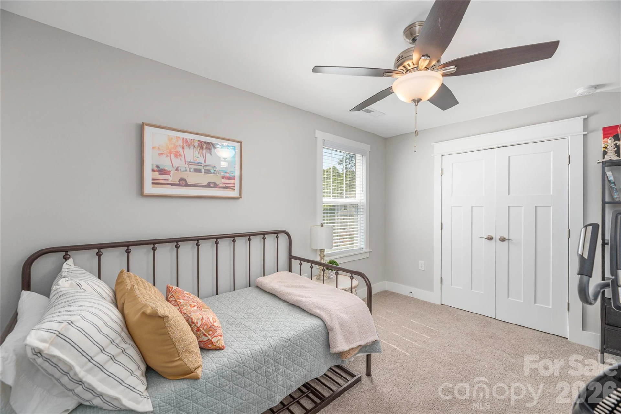
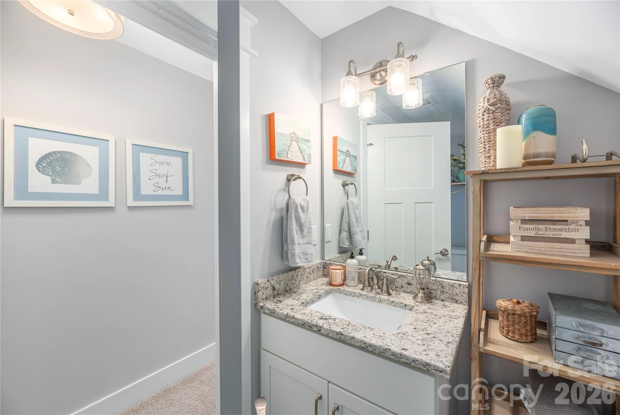
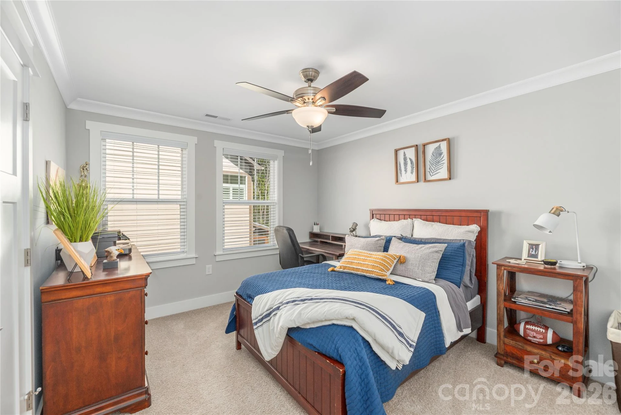
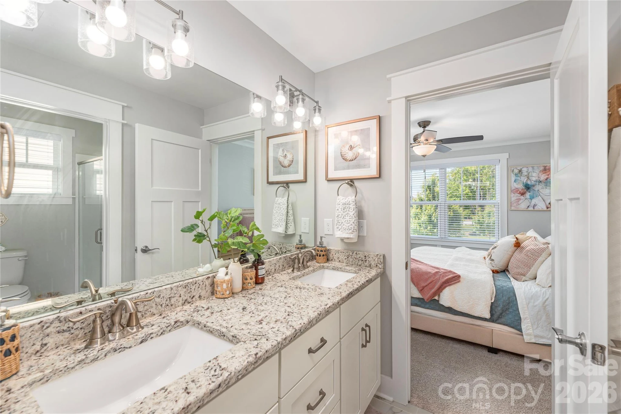
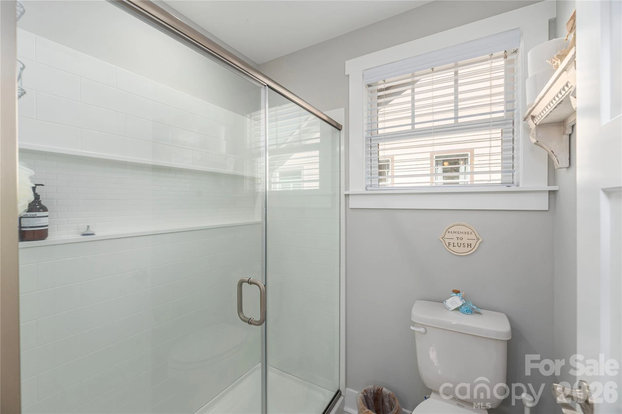
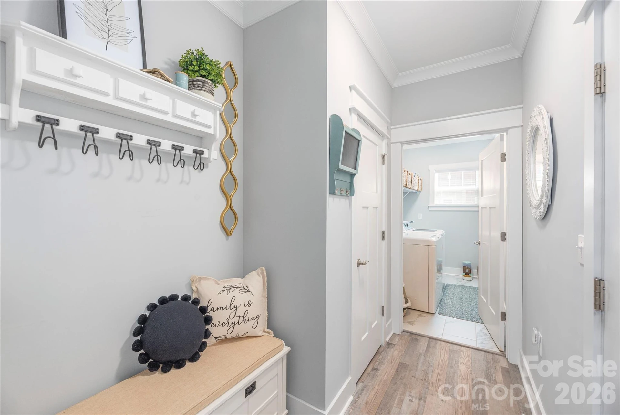
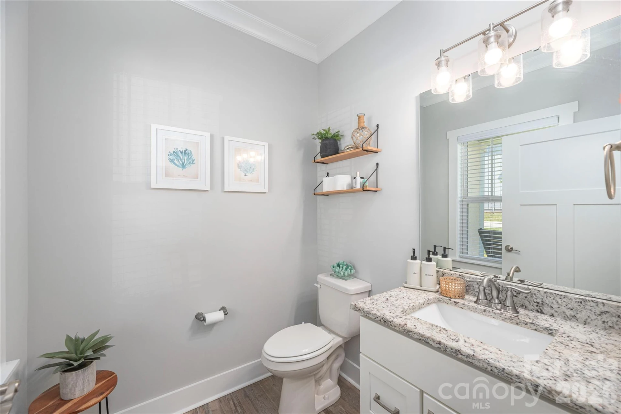
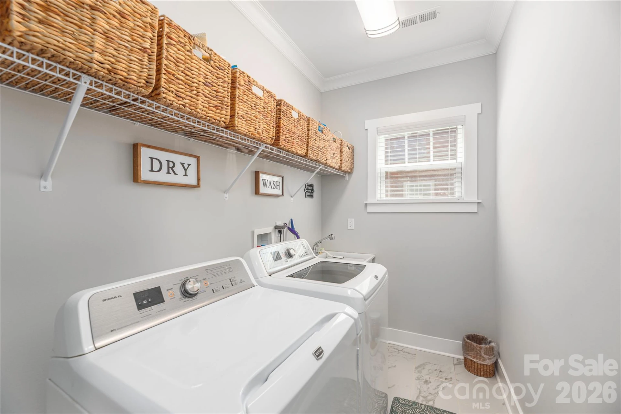
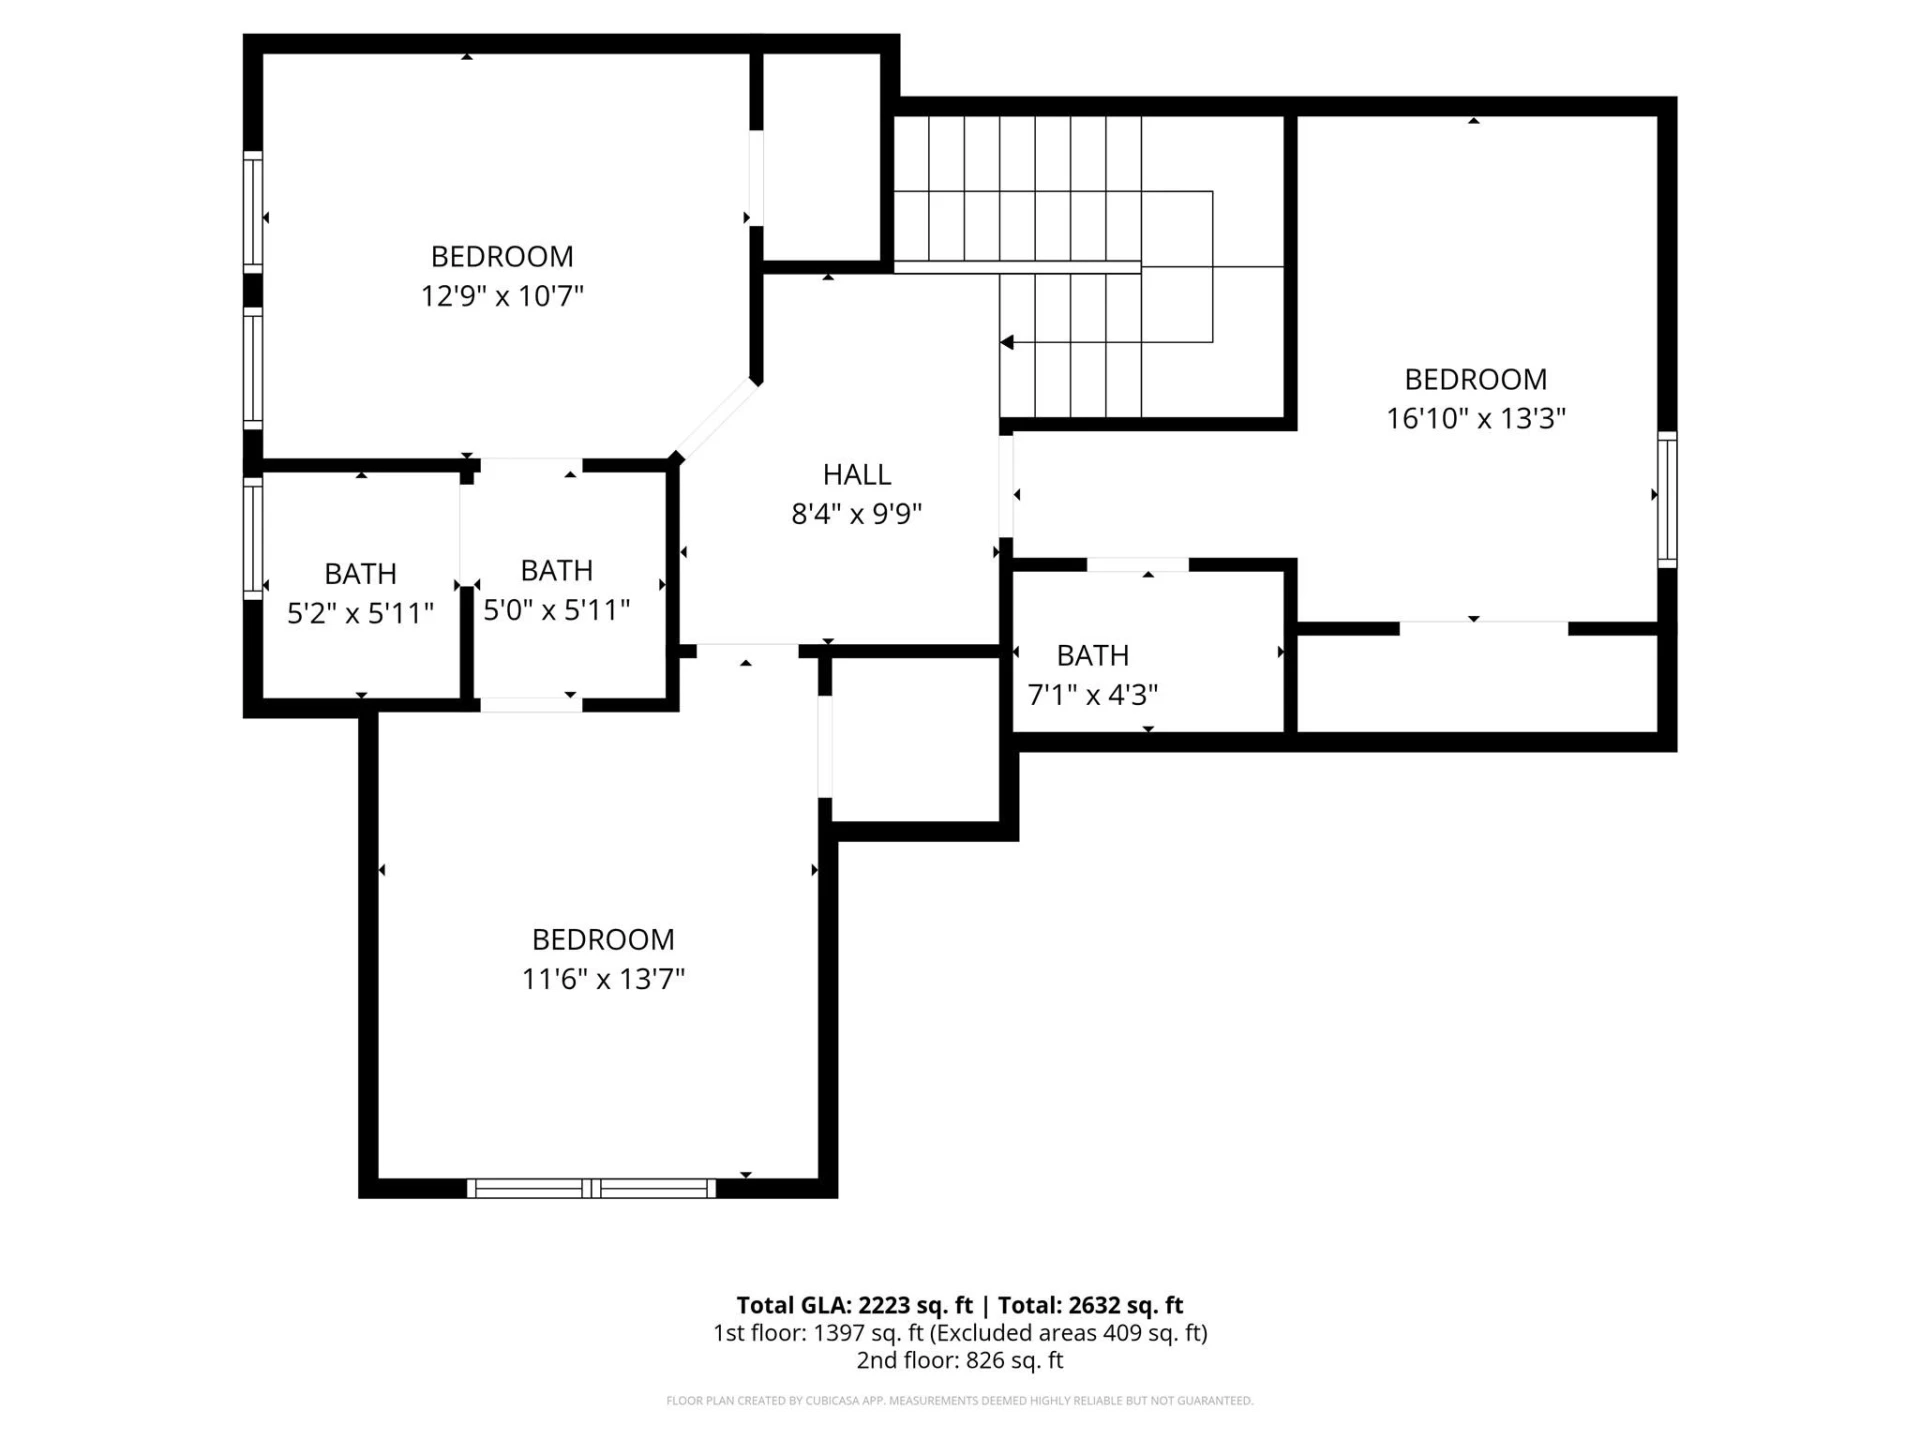
The main-level primary suite provides comfort and privacy with a custom walk-in closet and well-appointed bath with double vanity and walk in shower with seamless glass doors. A spacious laundry room and convenient half bath complete the main level. Upstairs offers three additional bedrooms, full bath, and exceptional floored attic storage tucked into the upper-level eaves — a rare and valuable feature in newer construction.
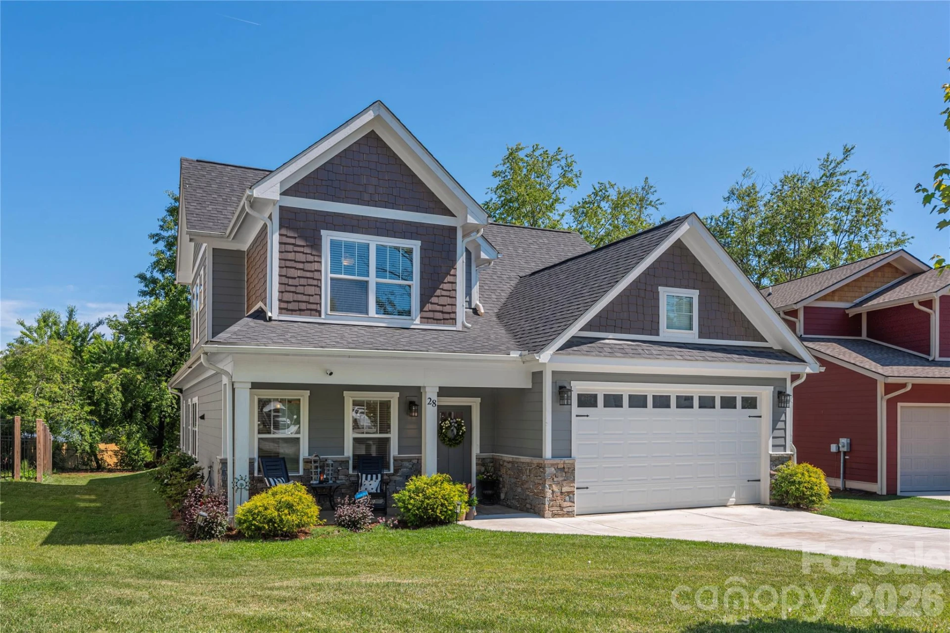
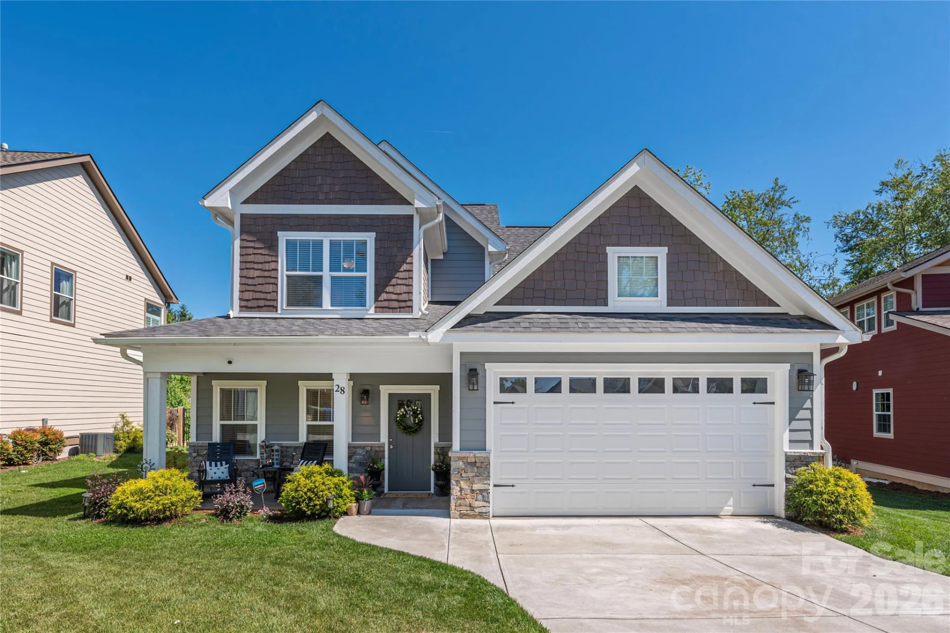
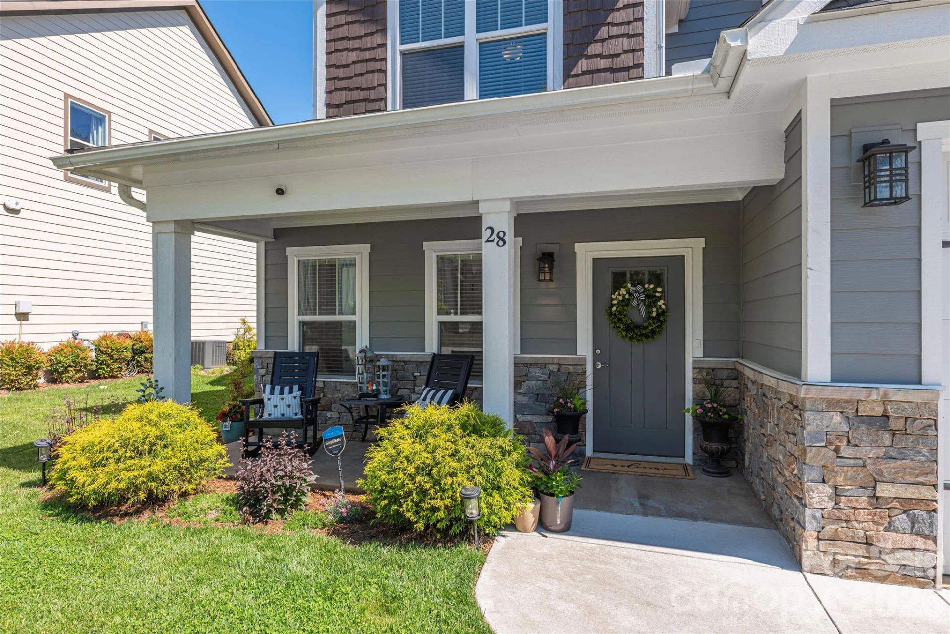
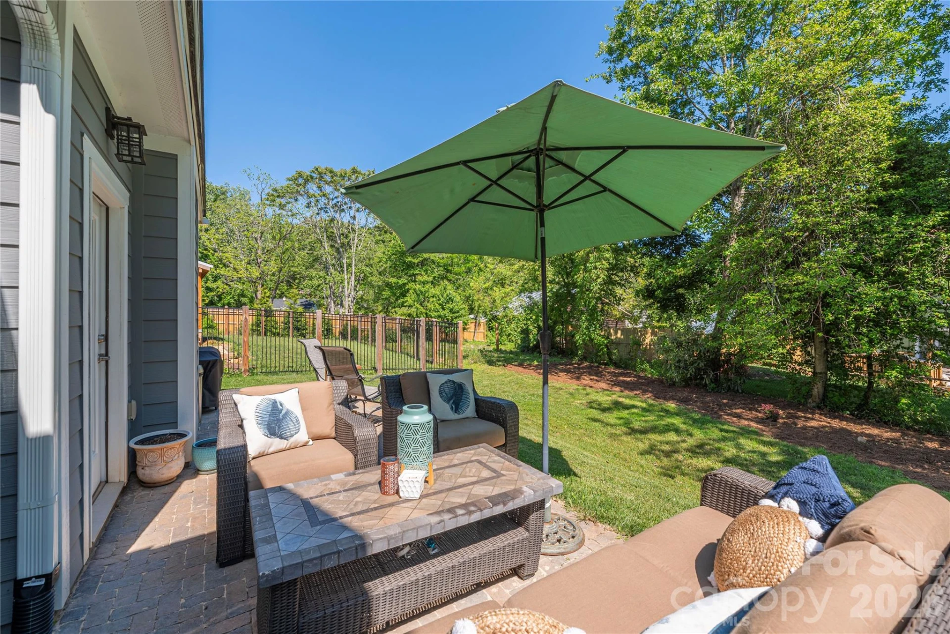
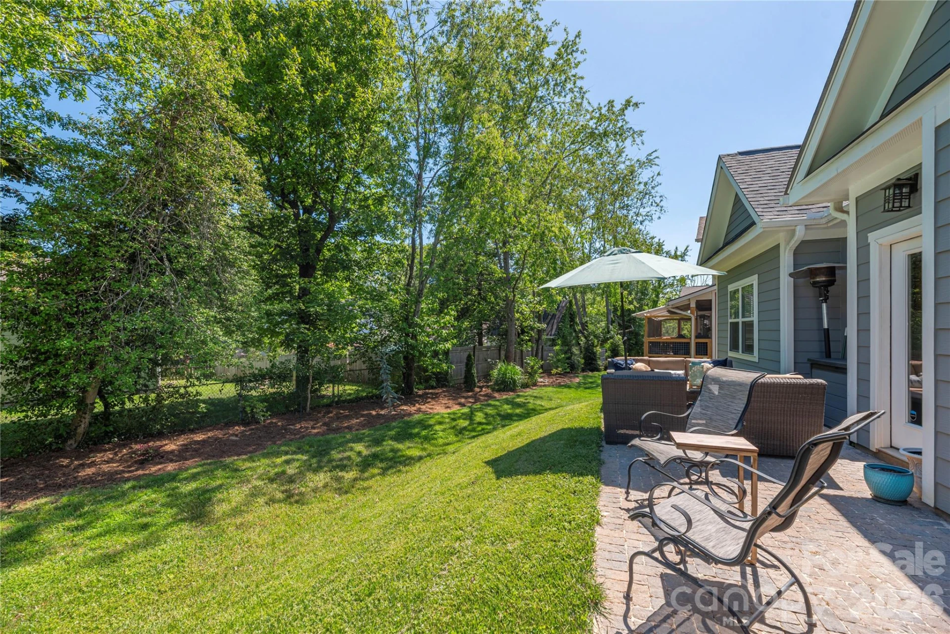
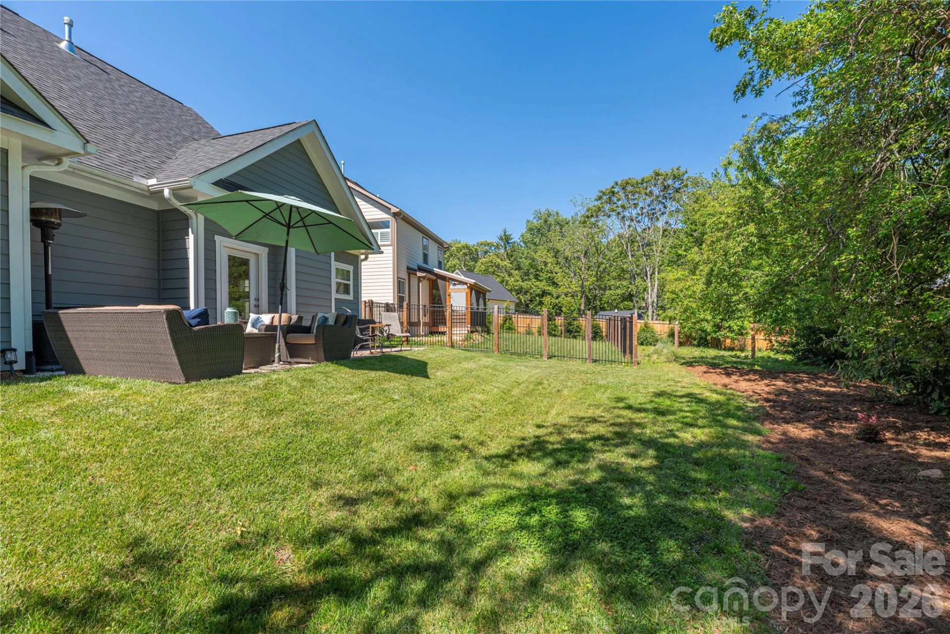
Enjoy outdoor living from the covered front porch or rear patio, with the exterior wrapped in attractive fiber cement siding with stone accents. Additional highlights include a tankless hot water heater, attached oversized 2-car garage, functional floor plan, and excellent use of space throughout.
With its bright interior, flexible layout, modern finishes, and unbeatable South Asheville location close to parks, shopping, dining, and everyday conveniences, this home truly offers the complete package!
The inviting open-concept main level is filled with natural light and showcases luxury vinyl plank flooring, multi-level crown molding, trey ceilings, and a spacious living room centered around a cozy gas fireplace. The kitchen was designed with both function and gathering in mind, offering a large island with bar seating, 42-inch cabinetry, granite countertops, stainless appliances, and a generous walk in pantry.
The main-level primary suite provides comfort and privacy with a custom walk-in closet and well-appointed bath with double vanity and walk in shower with seamless glass doors. A spacious laundry room and convenient half bath complete the main level. Upstairs offers three additional bedrooms, full bath, and exceptional floored attic storage tucked into the upper-level eaves — a rare and valuable feature in newer construction.
Enjoy outdoor living from the covered front porch or rear patio, with the exterior wrapped in attractive fiber cement siding with stone accents. Additional highlights include a tankless hot water heater, attached oversized 2-car garage, functional floor plan, and excellent use of space throughout.
With its bright interior, flexible layout, modern finishes, and unbeatable South Asheville location close to parks, shopping, dining, and everyday conveniences, this home truly offers the complete package!
Property Details
Interior
- Bedrooms
- 4
- Bathrooms
- 4
- Living Area
- 2,223 sqft
- Fireplace
- Yes
Exterior & Lot
- Lot Size
- 0.18 acres
- Year Built
- 2022
- Garage Spaces
- 2
Location
- Subdivision
- Legacy Park
- County
- Buncombe
- ZIP Code
- 28704
Financial
- Listing Terms
- Cash, Conventional, FHA, VA Loan
- HOA Fee
- $60/mo
Utilities
- Utilities
- Cable Available, Natural Gas, Underground Utilities
- Sewer
- Public Sewer
Schools
- Elementary
- William Estes
- Middle School
- Valley Springs
- High School
- T.C. Roberson
Interior Features
Attic Stairs Pulldown, Cable Prewire, Kitchen Island, Open Floorplan, Pantry, Walk-In Closet(s)
Appliances
Dishwasher, Disposal, Gas Range, Gas Water Heater, Microwave, Refrigerator with Ice Maker, Tankless Water Heater, Washer/Dryer
Heating
Forced Air, Natural Gas
Cooling
Central Air, Zoned
Patio & Porch Features
Covered, Front Porch, Patio
Lot Features
Cul-De-Sac, Level
Location
Listing Information
- MLS #
- CAR4377989
- Listing Agent
- Julie May
- Listing Office
- Keller Williams Professionals
- Listed Date
- May 14, 2026

Contact Jonathan Jackson About This Property
Interested in 28 Reagan Run Court? Send us a message and we'll get back to you.