About This Property
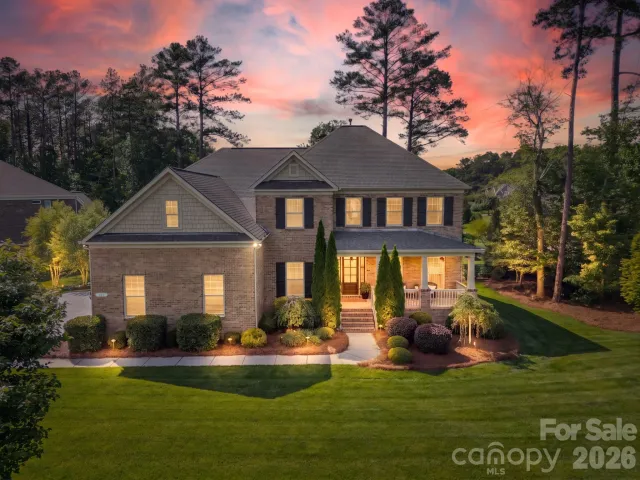
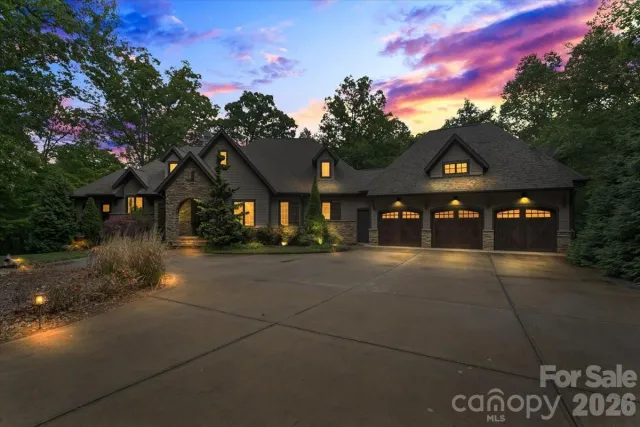
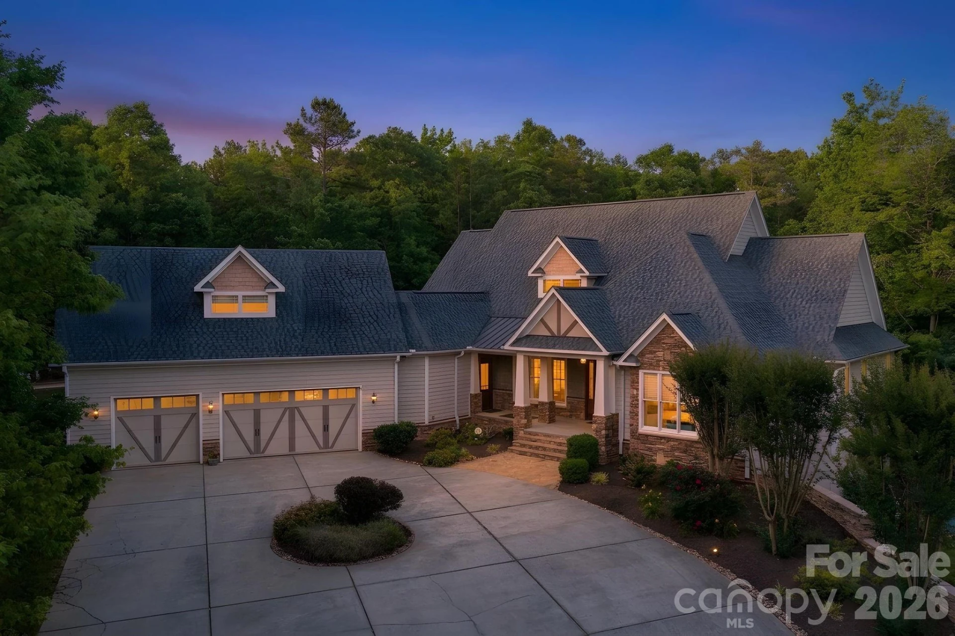
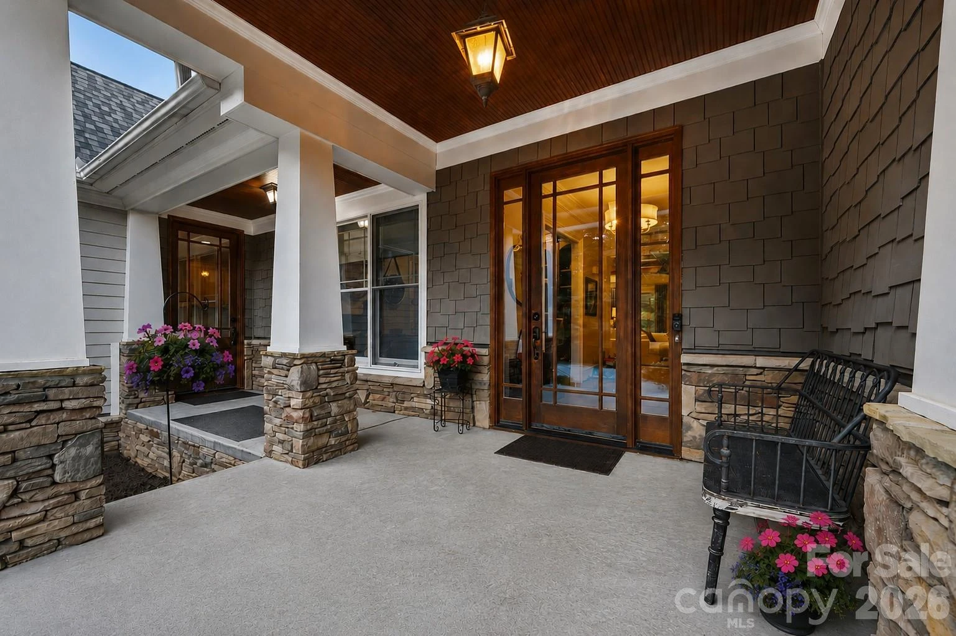
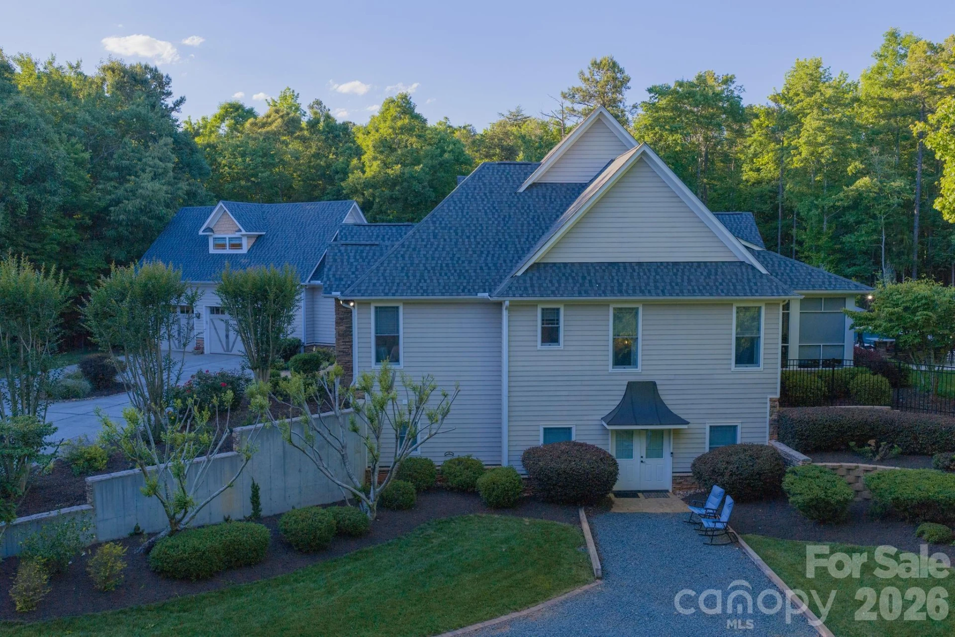
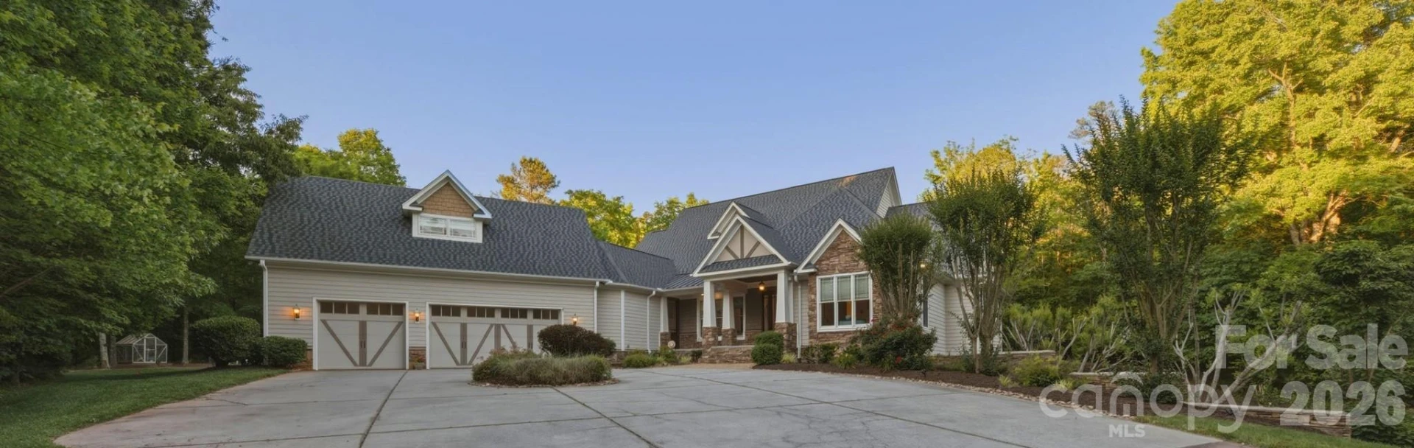
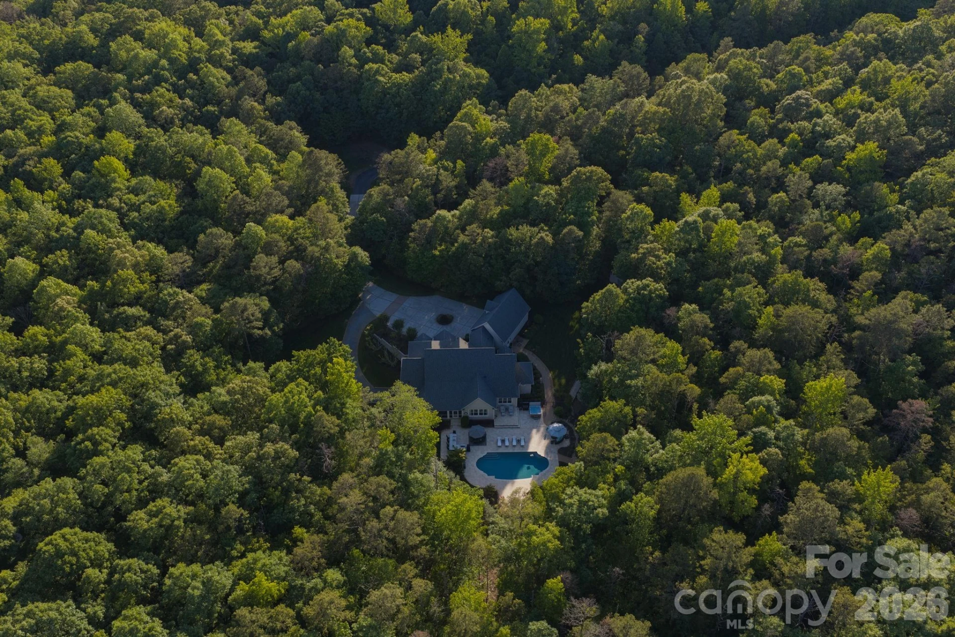
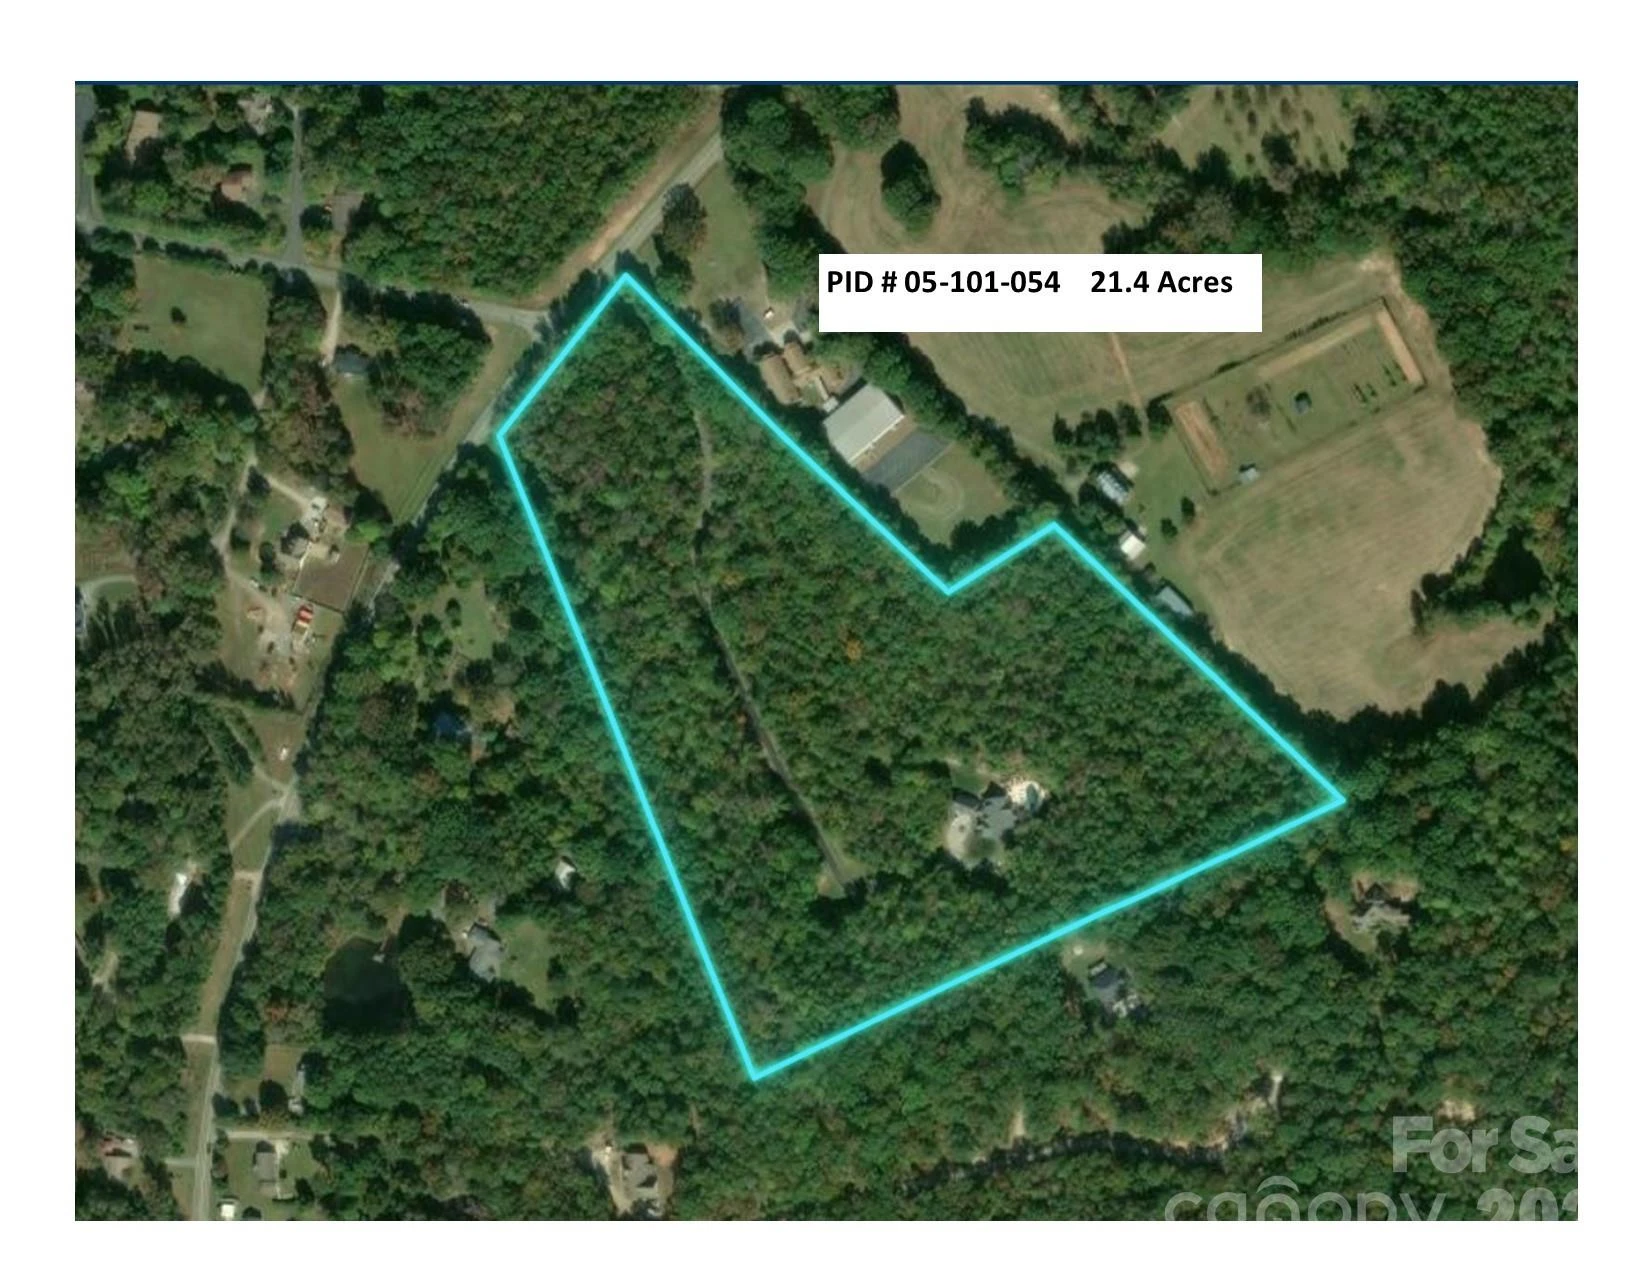
Long before you reach the home, the outside world begins to disappear. Towering hardwoods line the drive, creating a sense of arrival that feels increasingly rare in this rapidly growing region where finding 20+ private acres has become almost impossible. As the trees open, the home emerges; warm, inviting, and intentionally designed to blend luxury with comfort rather than formality.
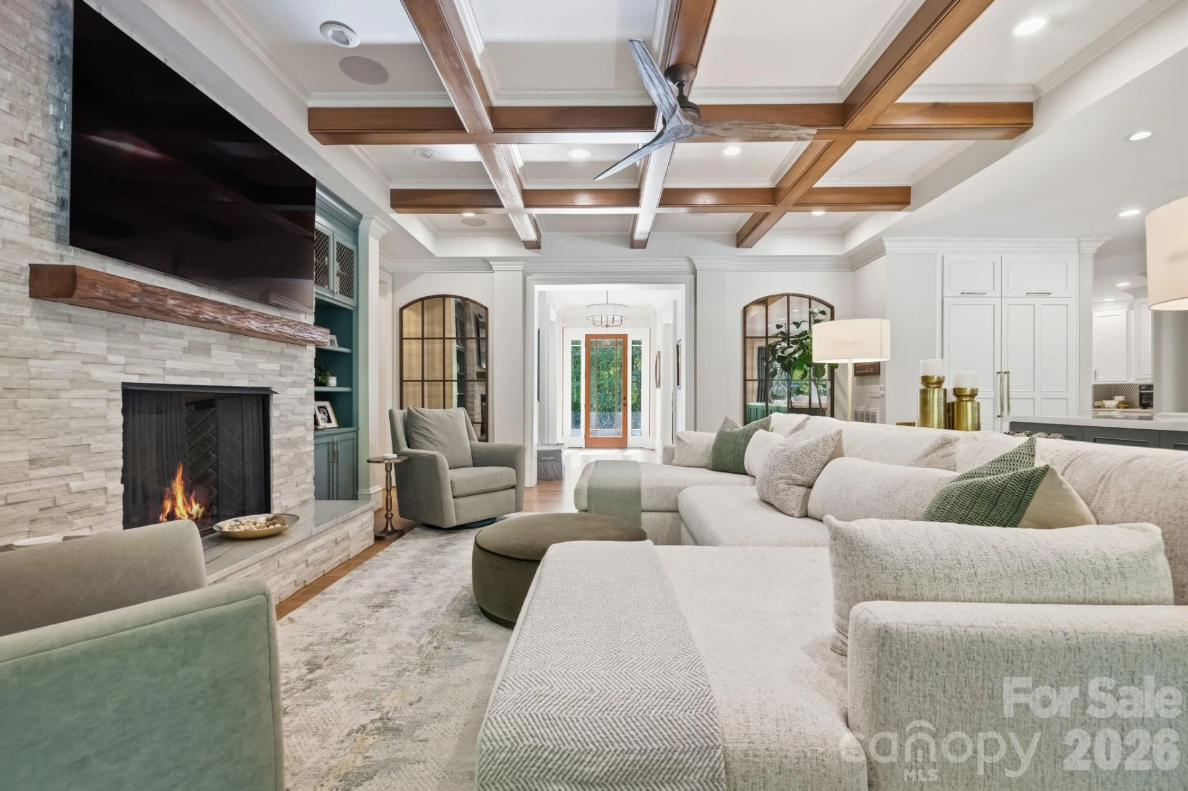
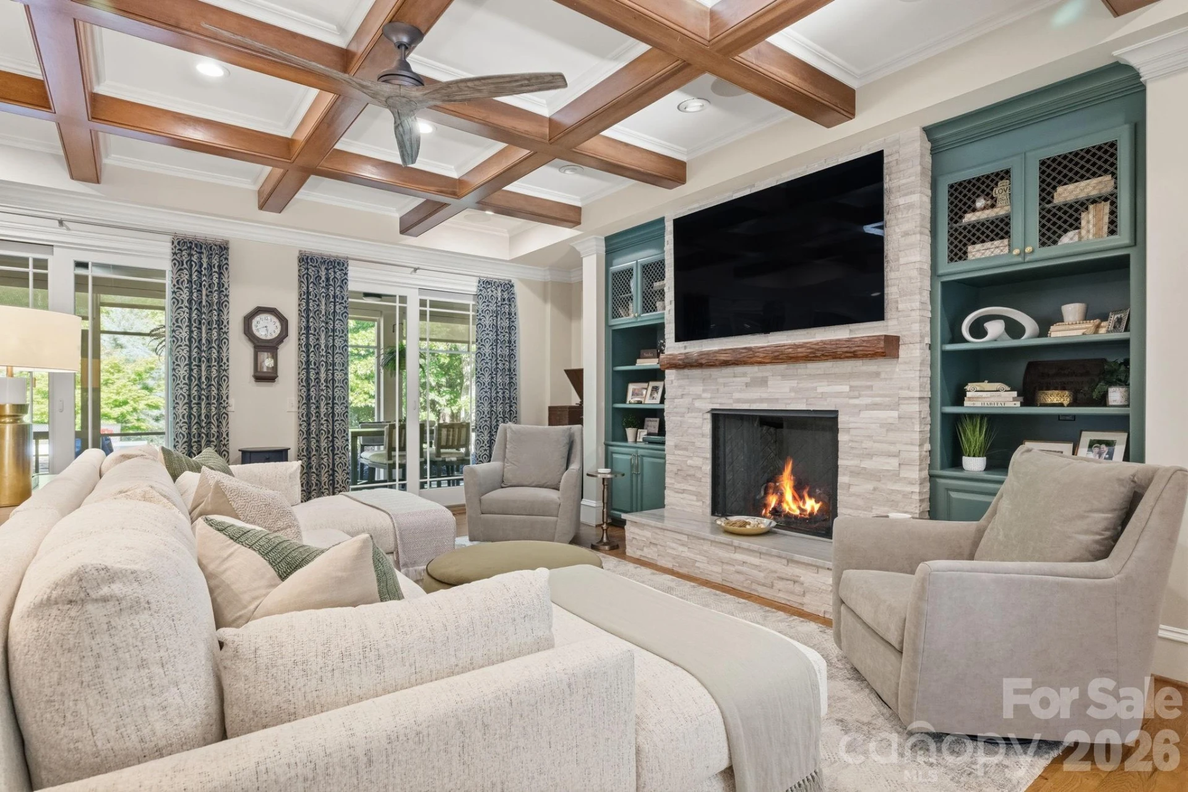
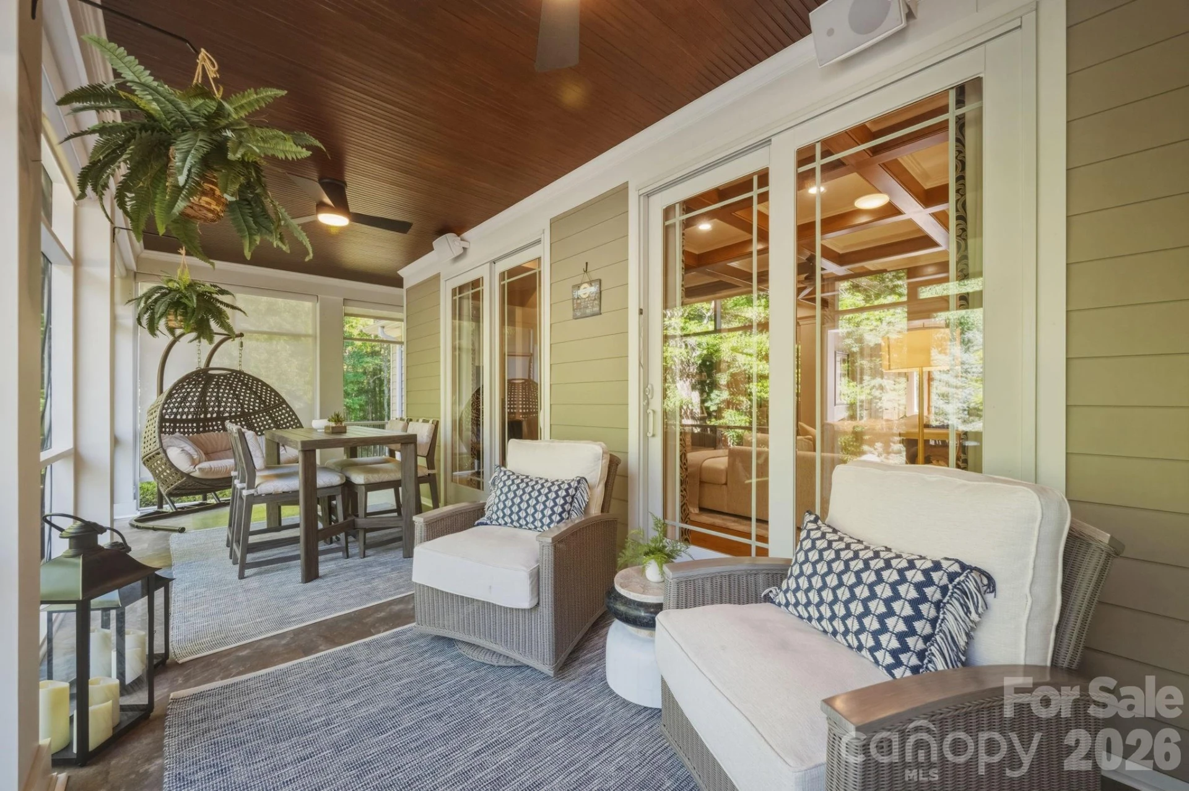
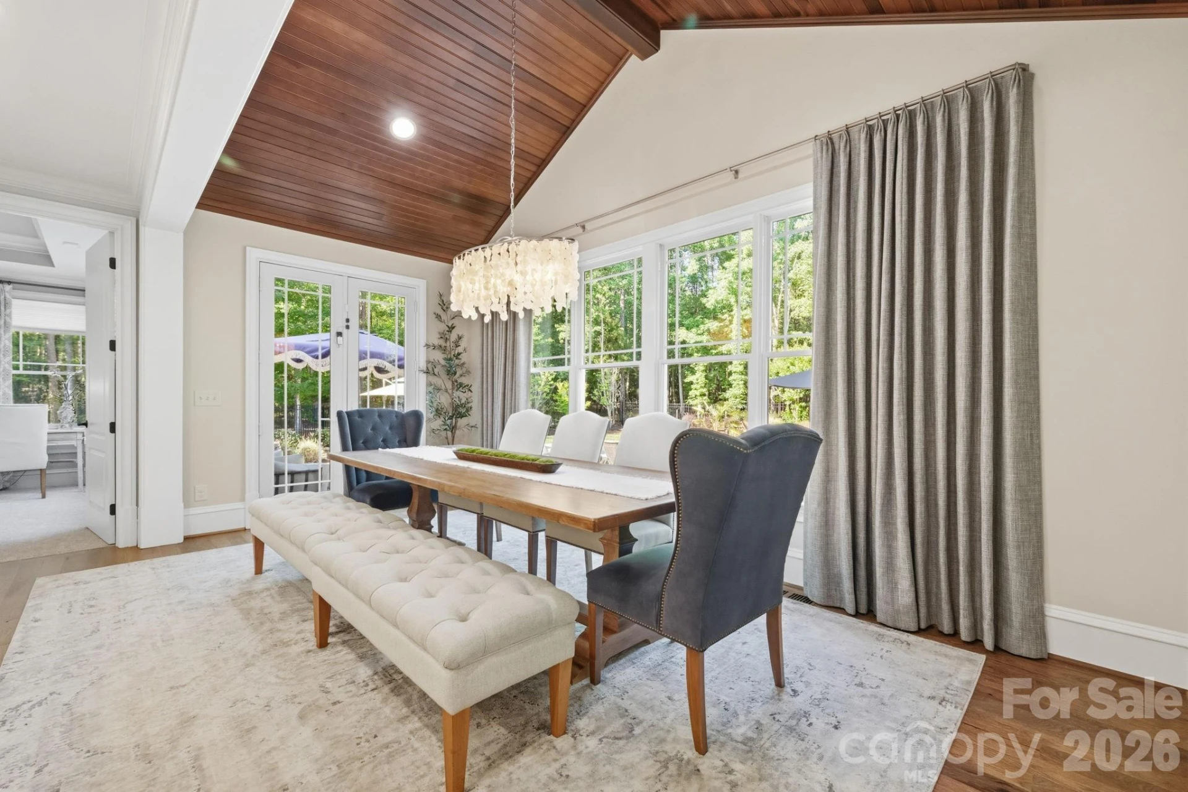
The current owners reimagined the home in 2024, thoughtfully transforming it into a destination for everyday living and unforgettable moments of entertaining. Their vision was not simply to renovate rooms, but to create spaces where people naturally gather; where holidays spill from the kitchen into the great room, where conversations continue long after dinner on the screened porch, and where summer weekends revolve around swimming, grilling, games, and laughter under the lights of the backyard retreat.
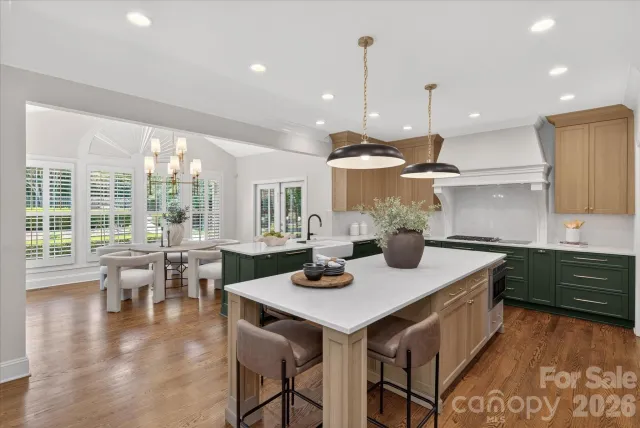
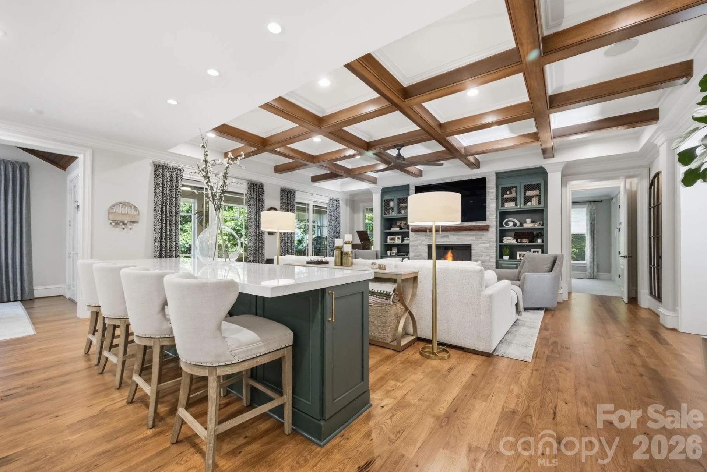
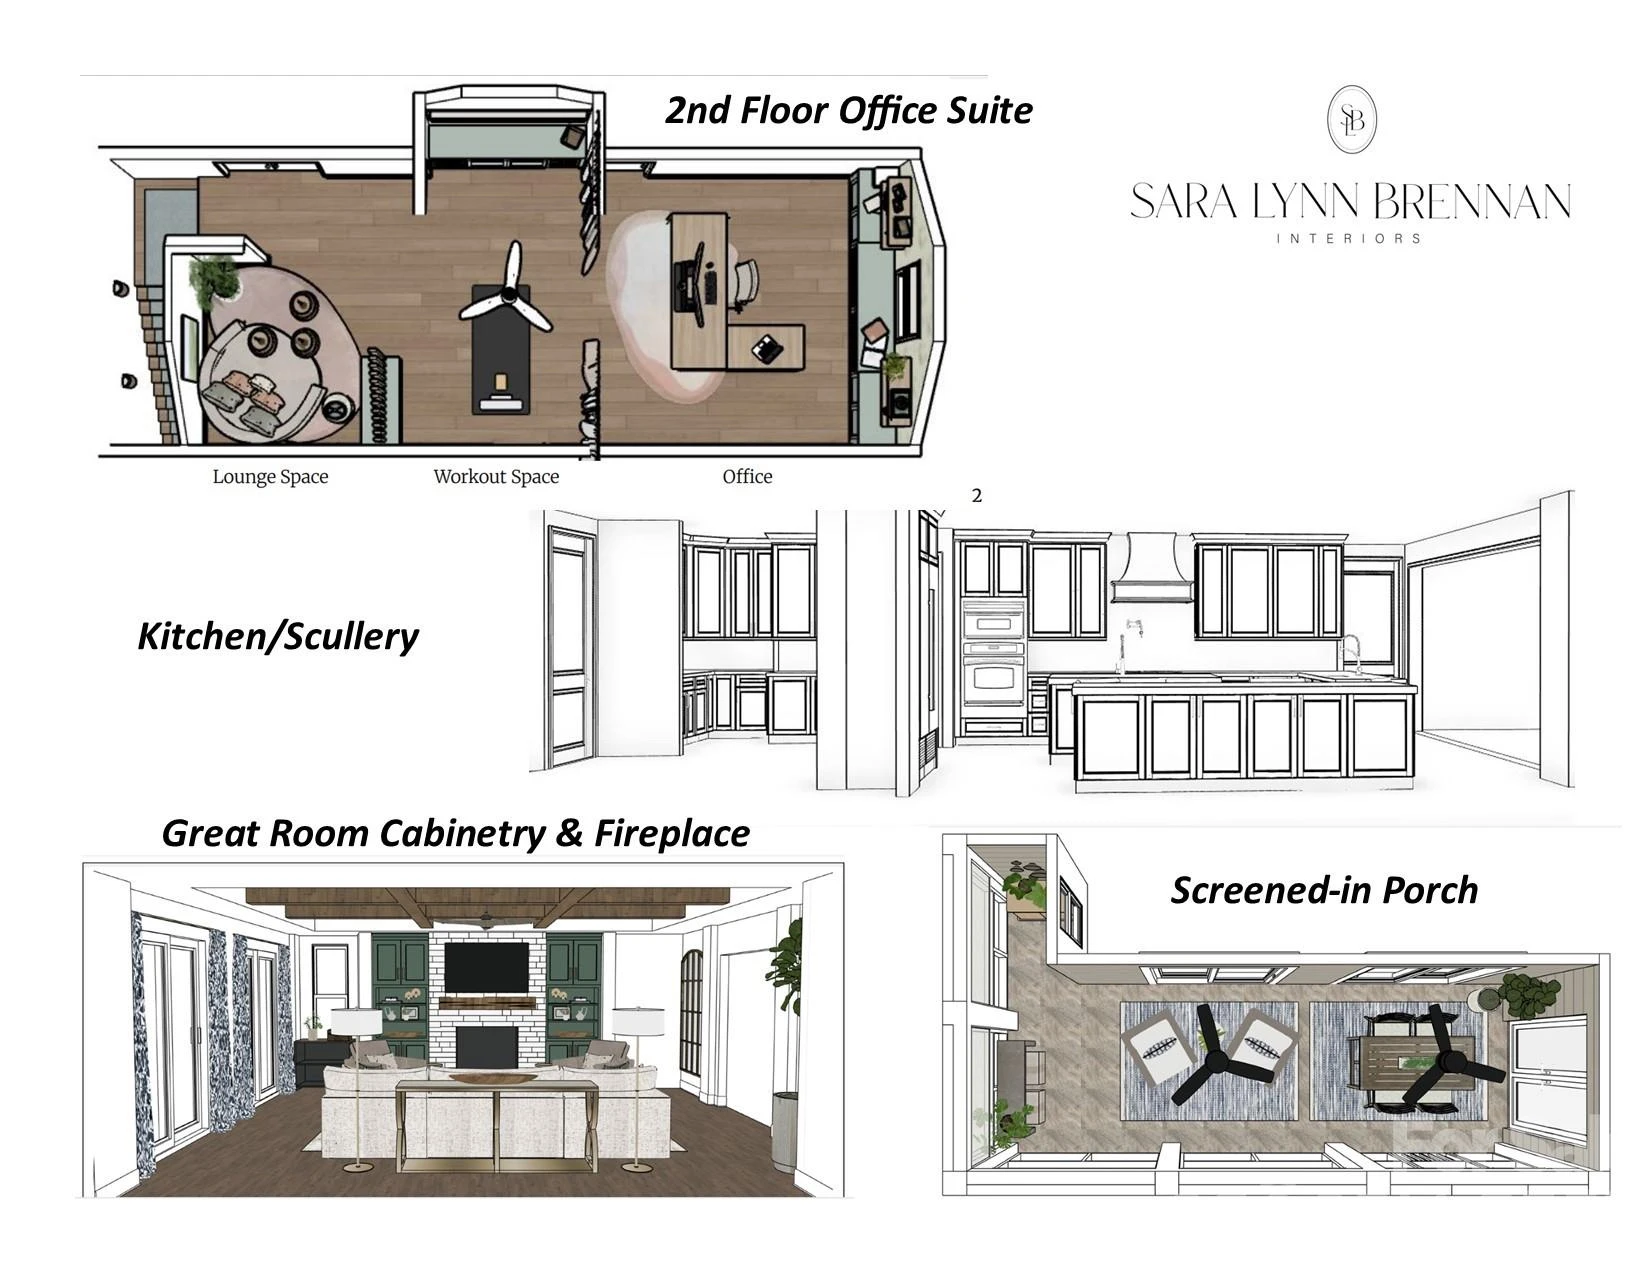
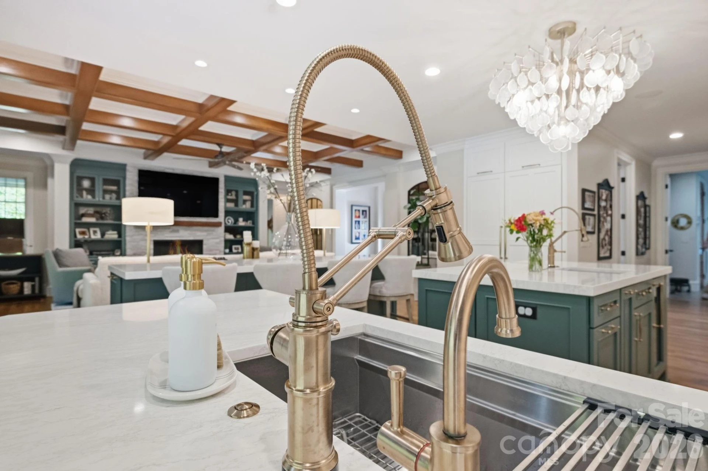
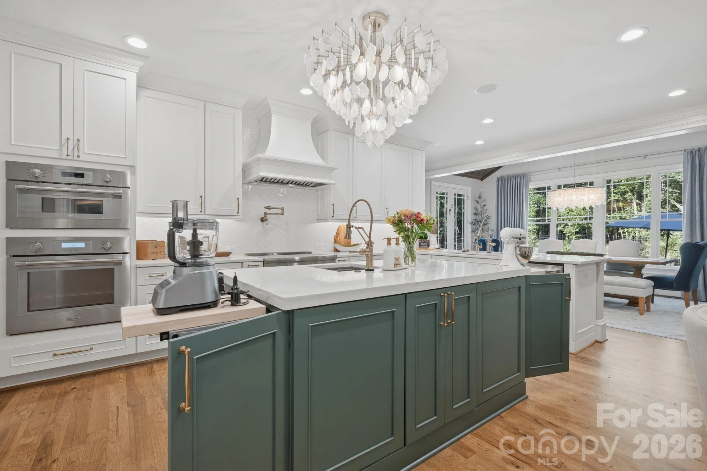
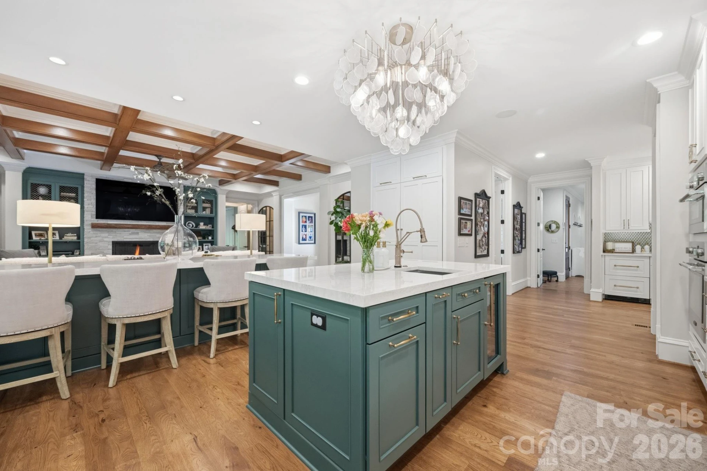
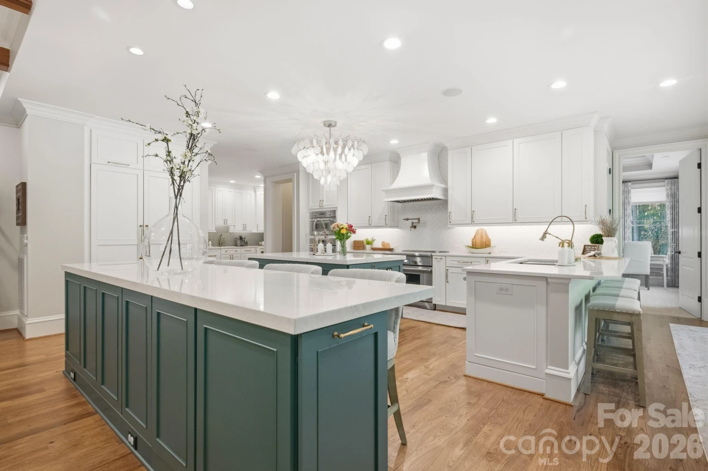
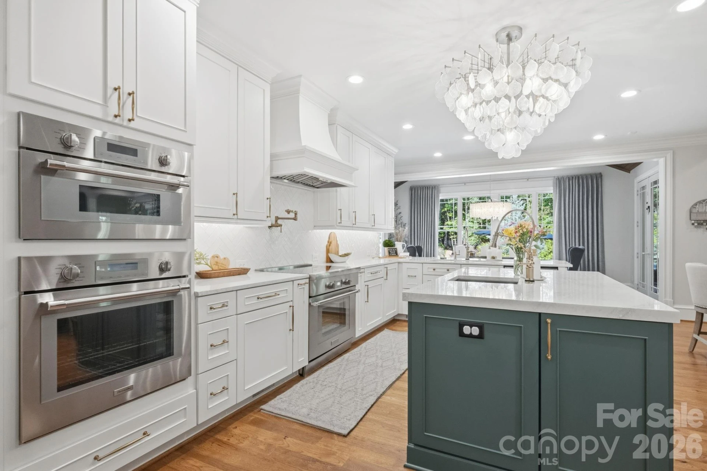
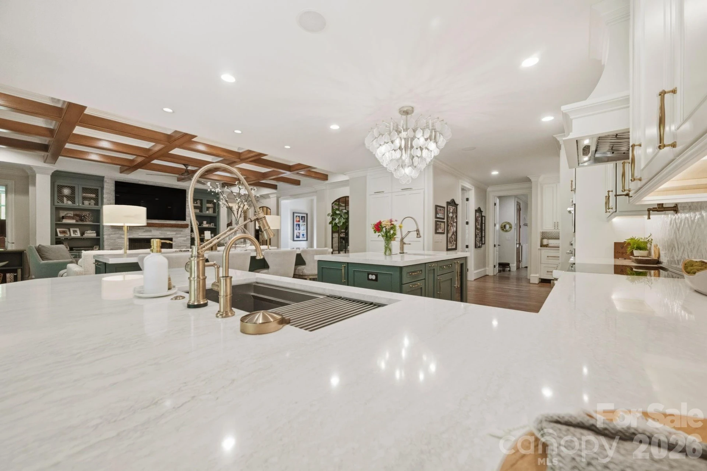
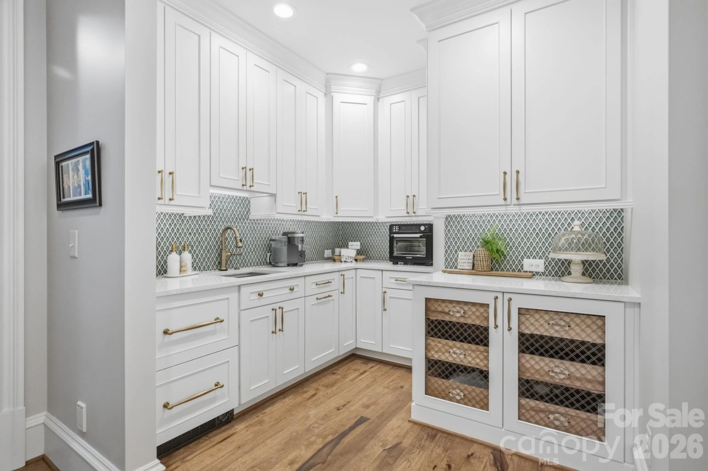
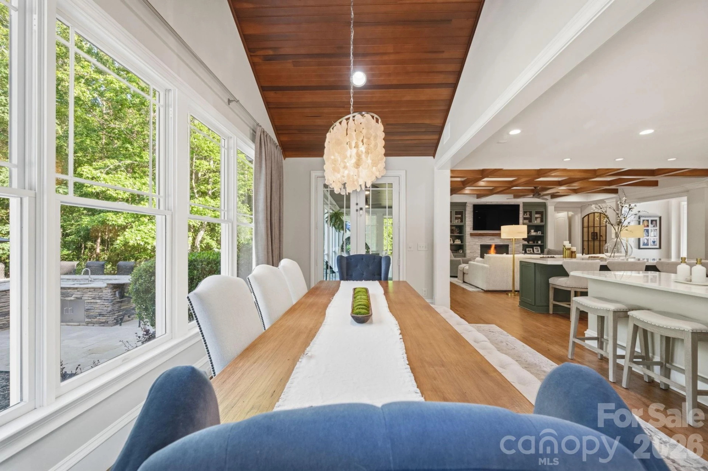
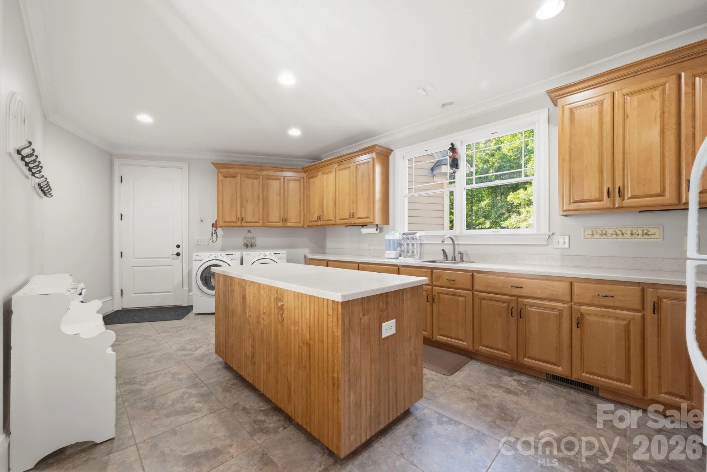
At the center of the home is the stunning Sara Lynn Brennan designer kitchen and scullery, equal parts showpiece and workspace. Custom cabinetry, premium Thermador appliances, handcrafted finishes, quartz surfaces, layered lighting, and furniture-style islands create a space that feels sophisticated yet welcoming. Open sightlines into the great room and outdoor living areas allow the cook to remain part of every conversation, football game, birthday celebration, or quiet evening by the fire.
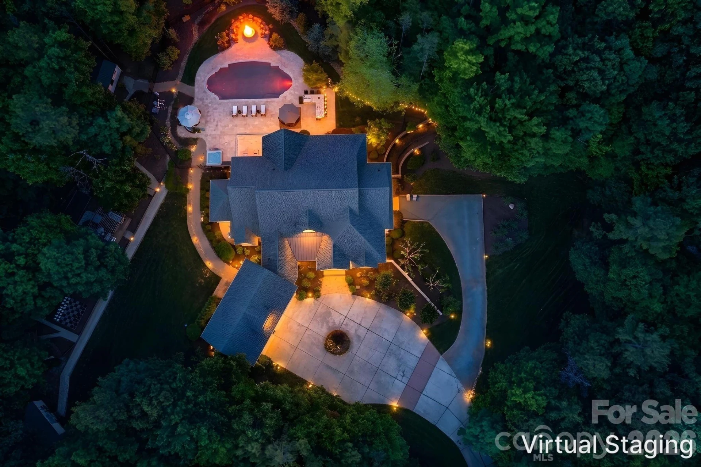
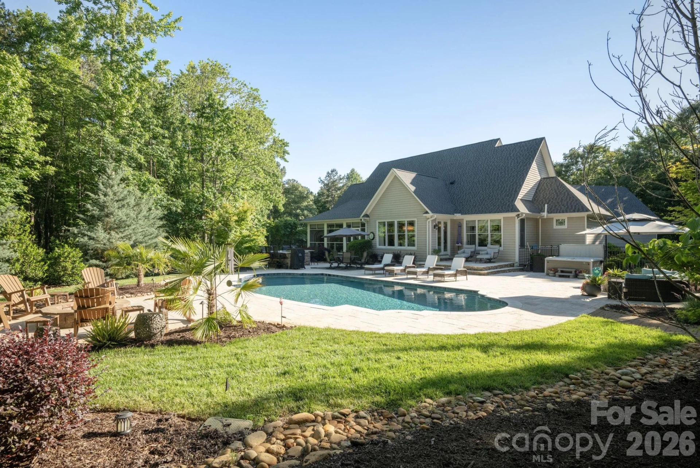
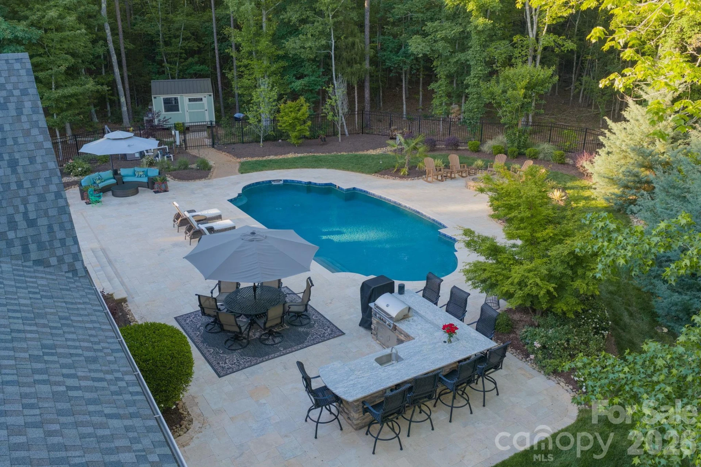
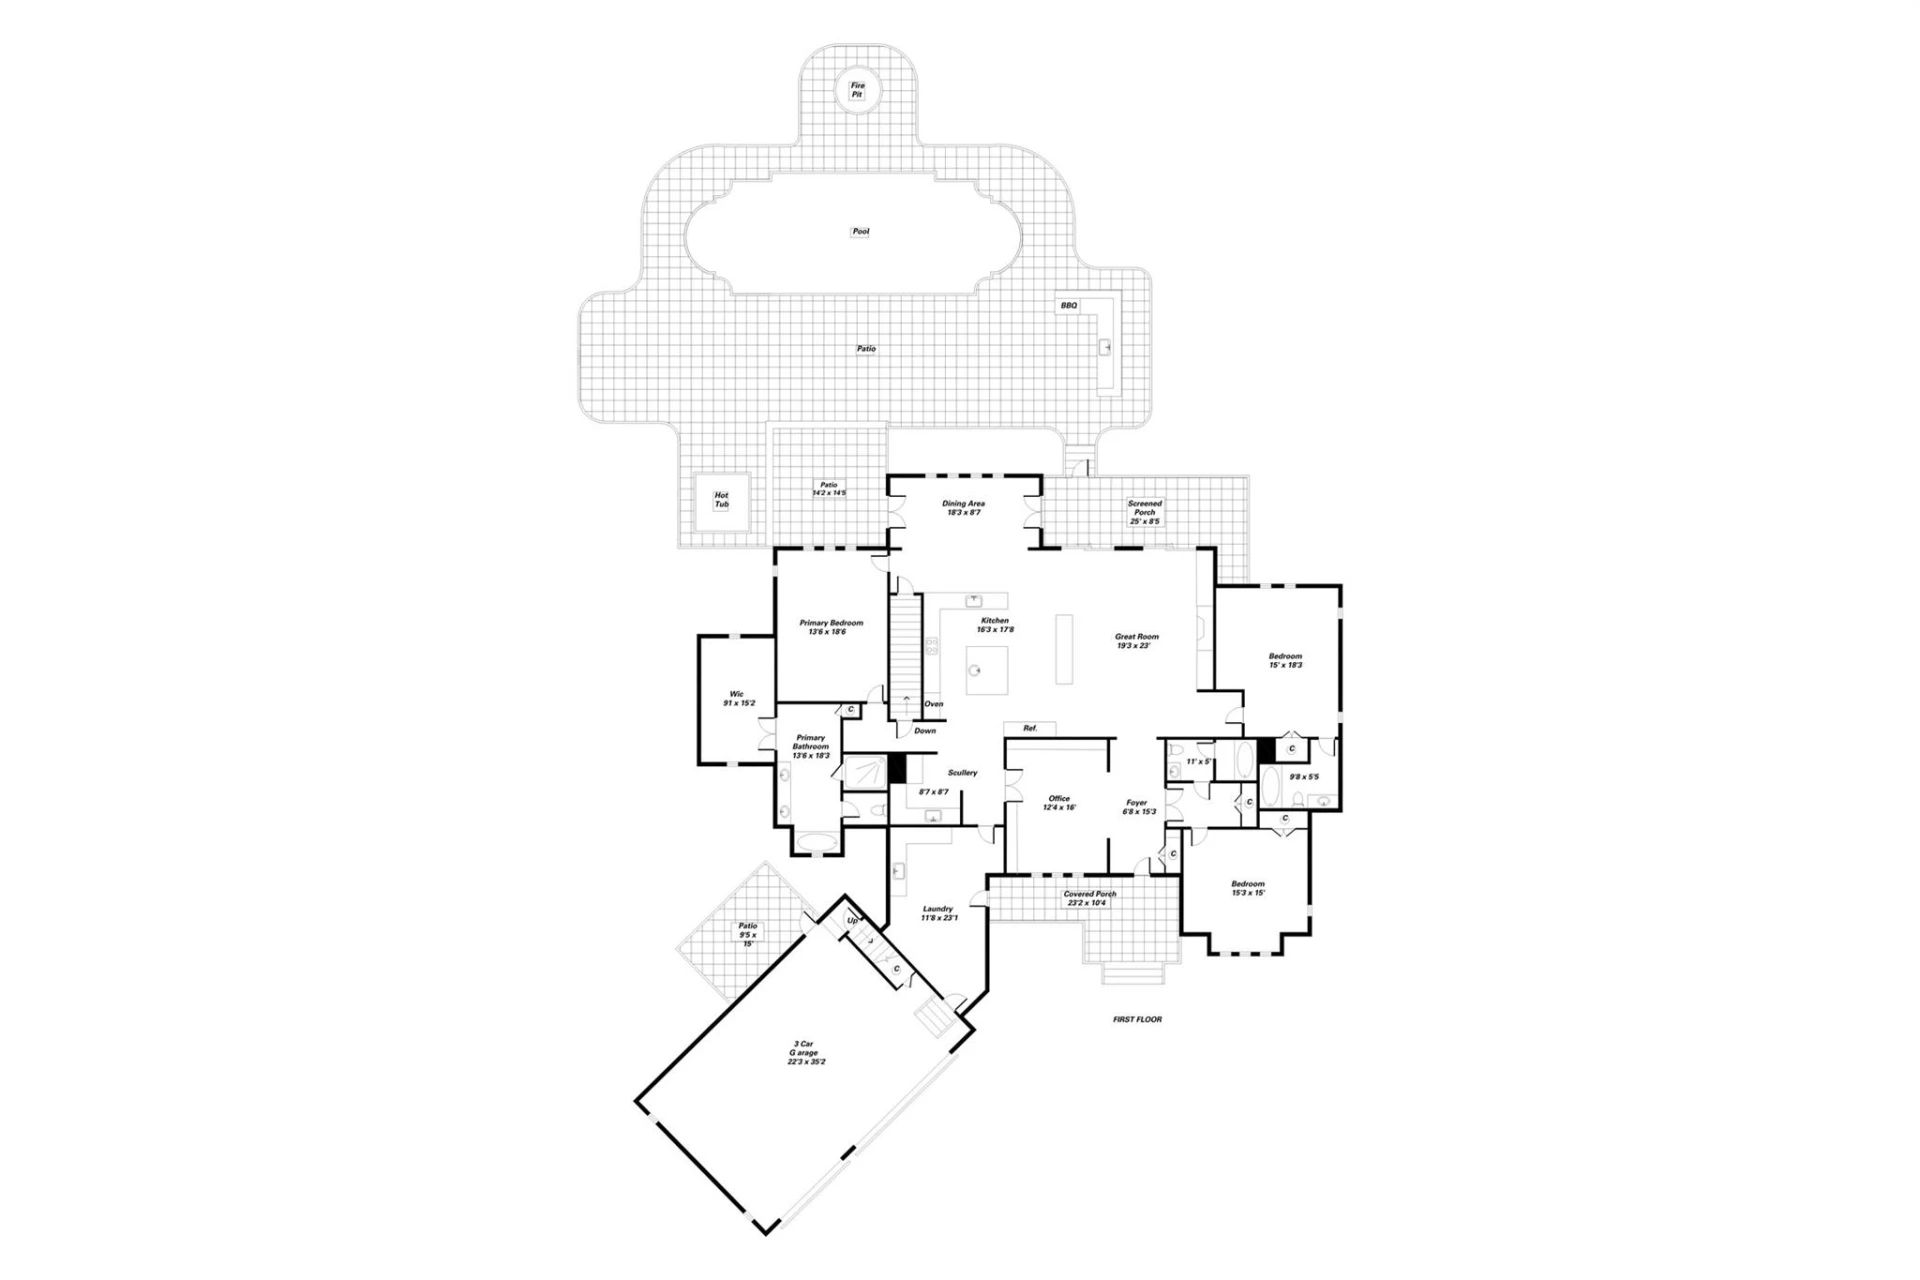
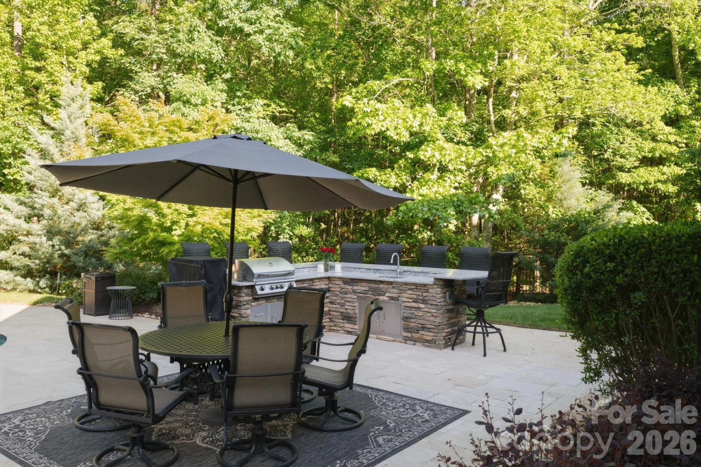
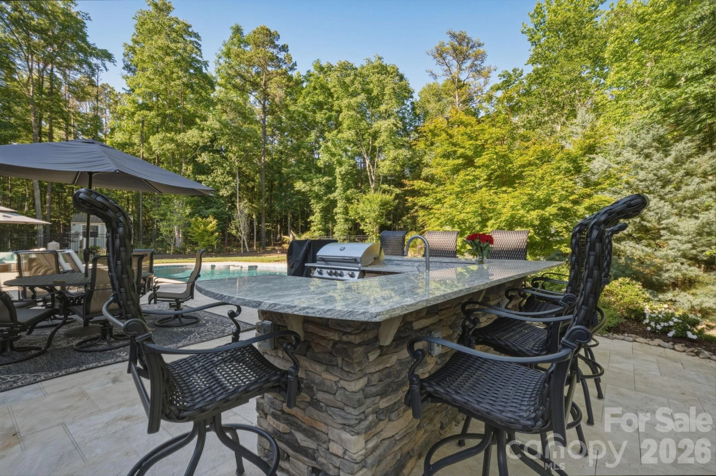
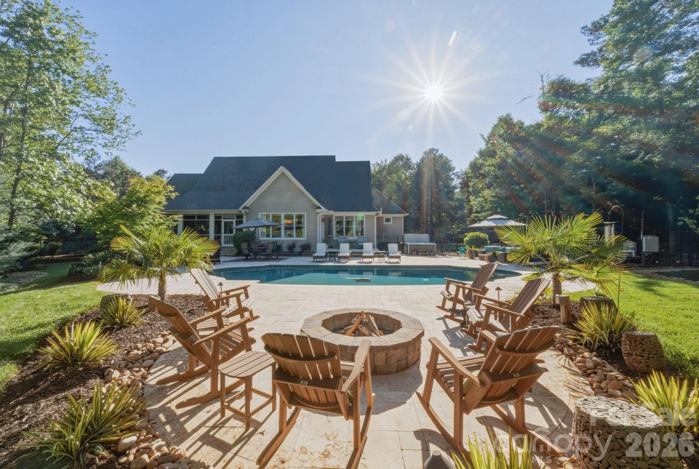
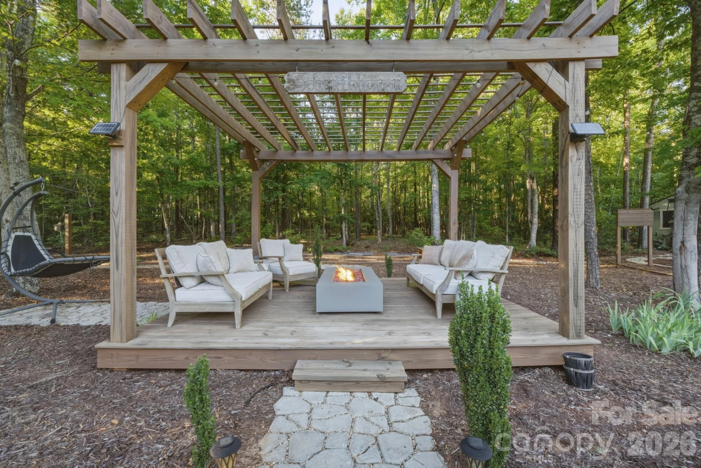
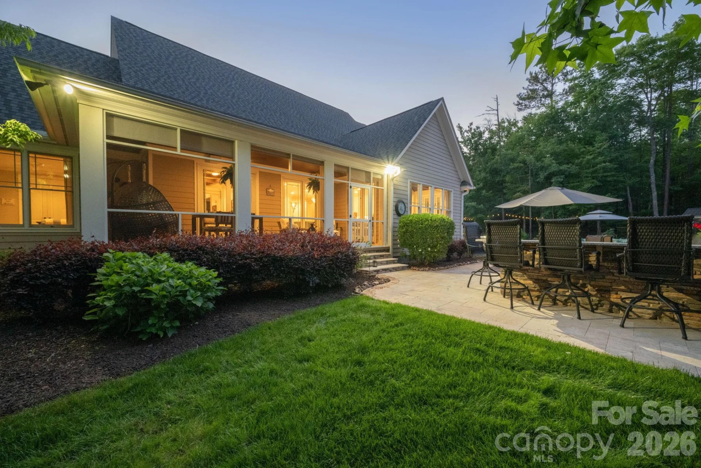
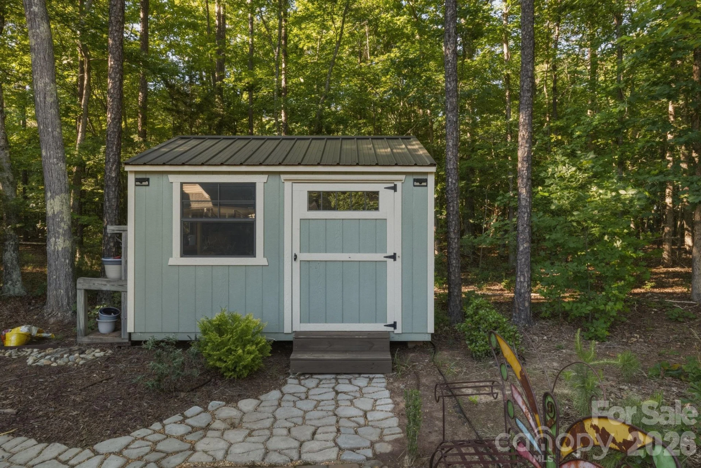
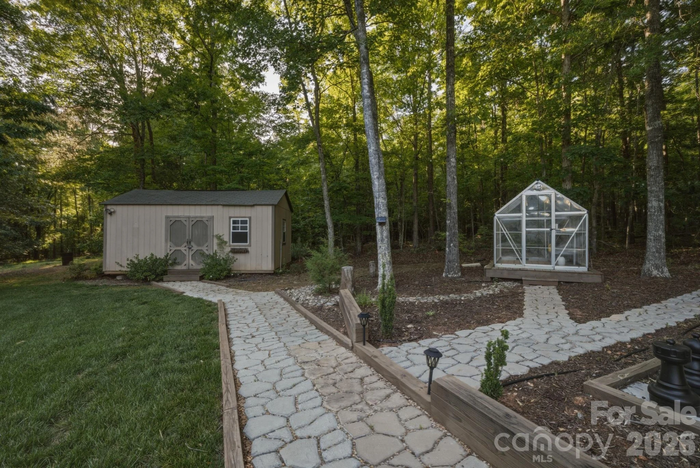
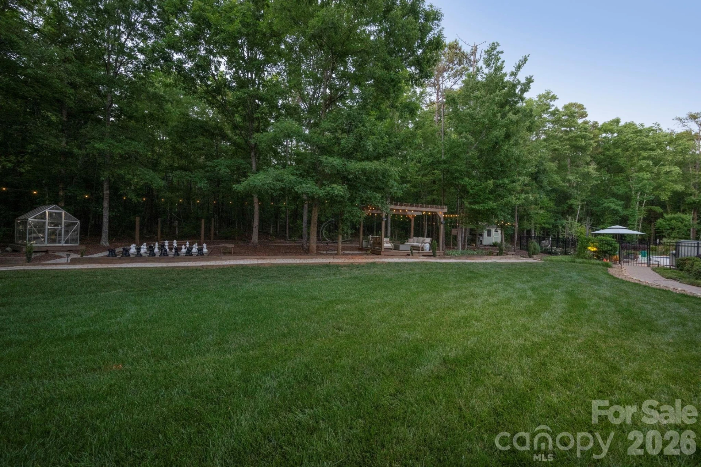
Walls of windows and sliding glass doors blur the line between indoors and out, drawing your attention to the backyard oasis that feels more like a private resort tucked into the woods. Designed for connection and entertaining, the outdoor spaces include a heated saltwater gunite pool, travertine terraces, outdoor kitchen, pergola lounge, firepit gathering area, giant chess board, game spaces, and winding trails through the trees. Whether hosting large celebrations or enjoying peaceful mornings with coffee overlooking the pool, every space was designed to be experienced and shared.
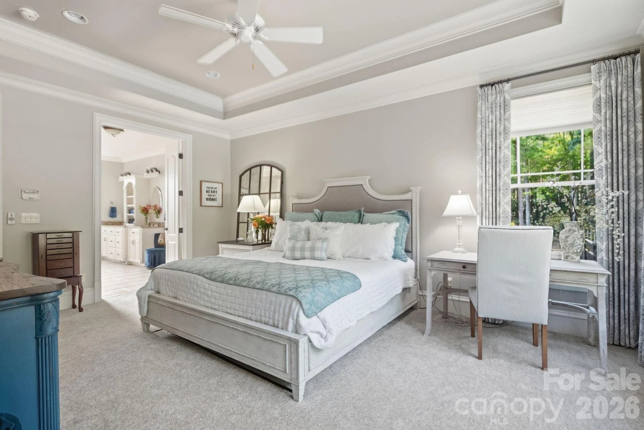
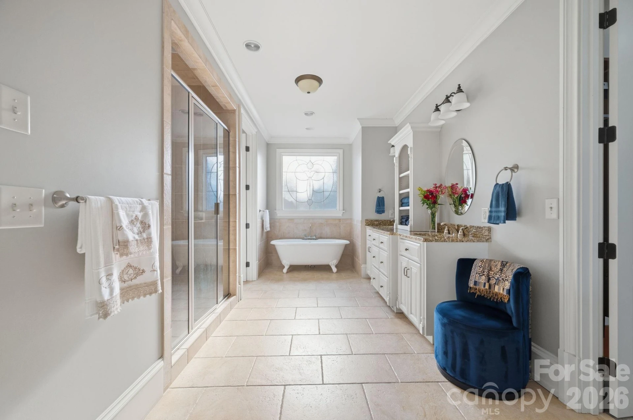
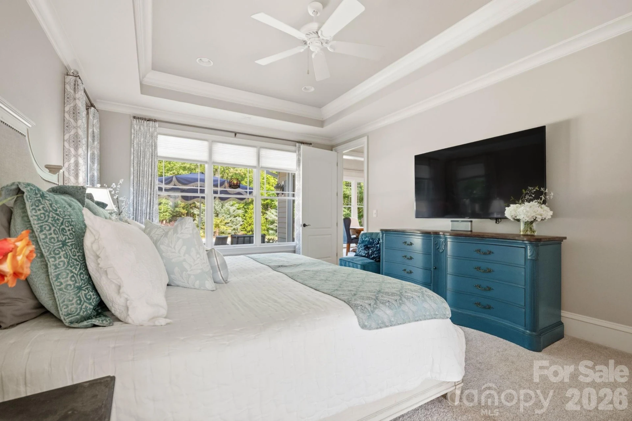
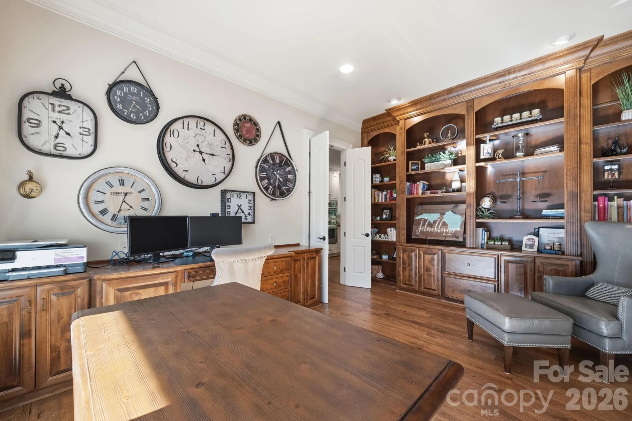
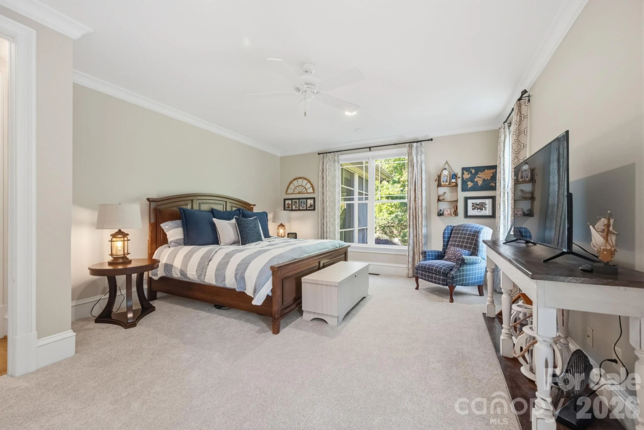
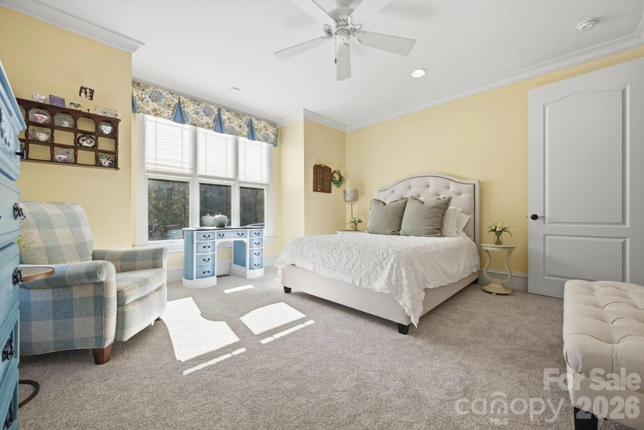
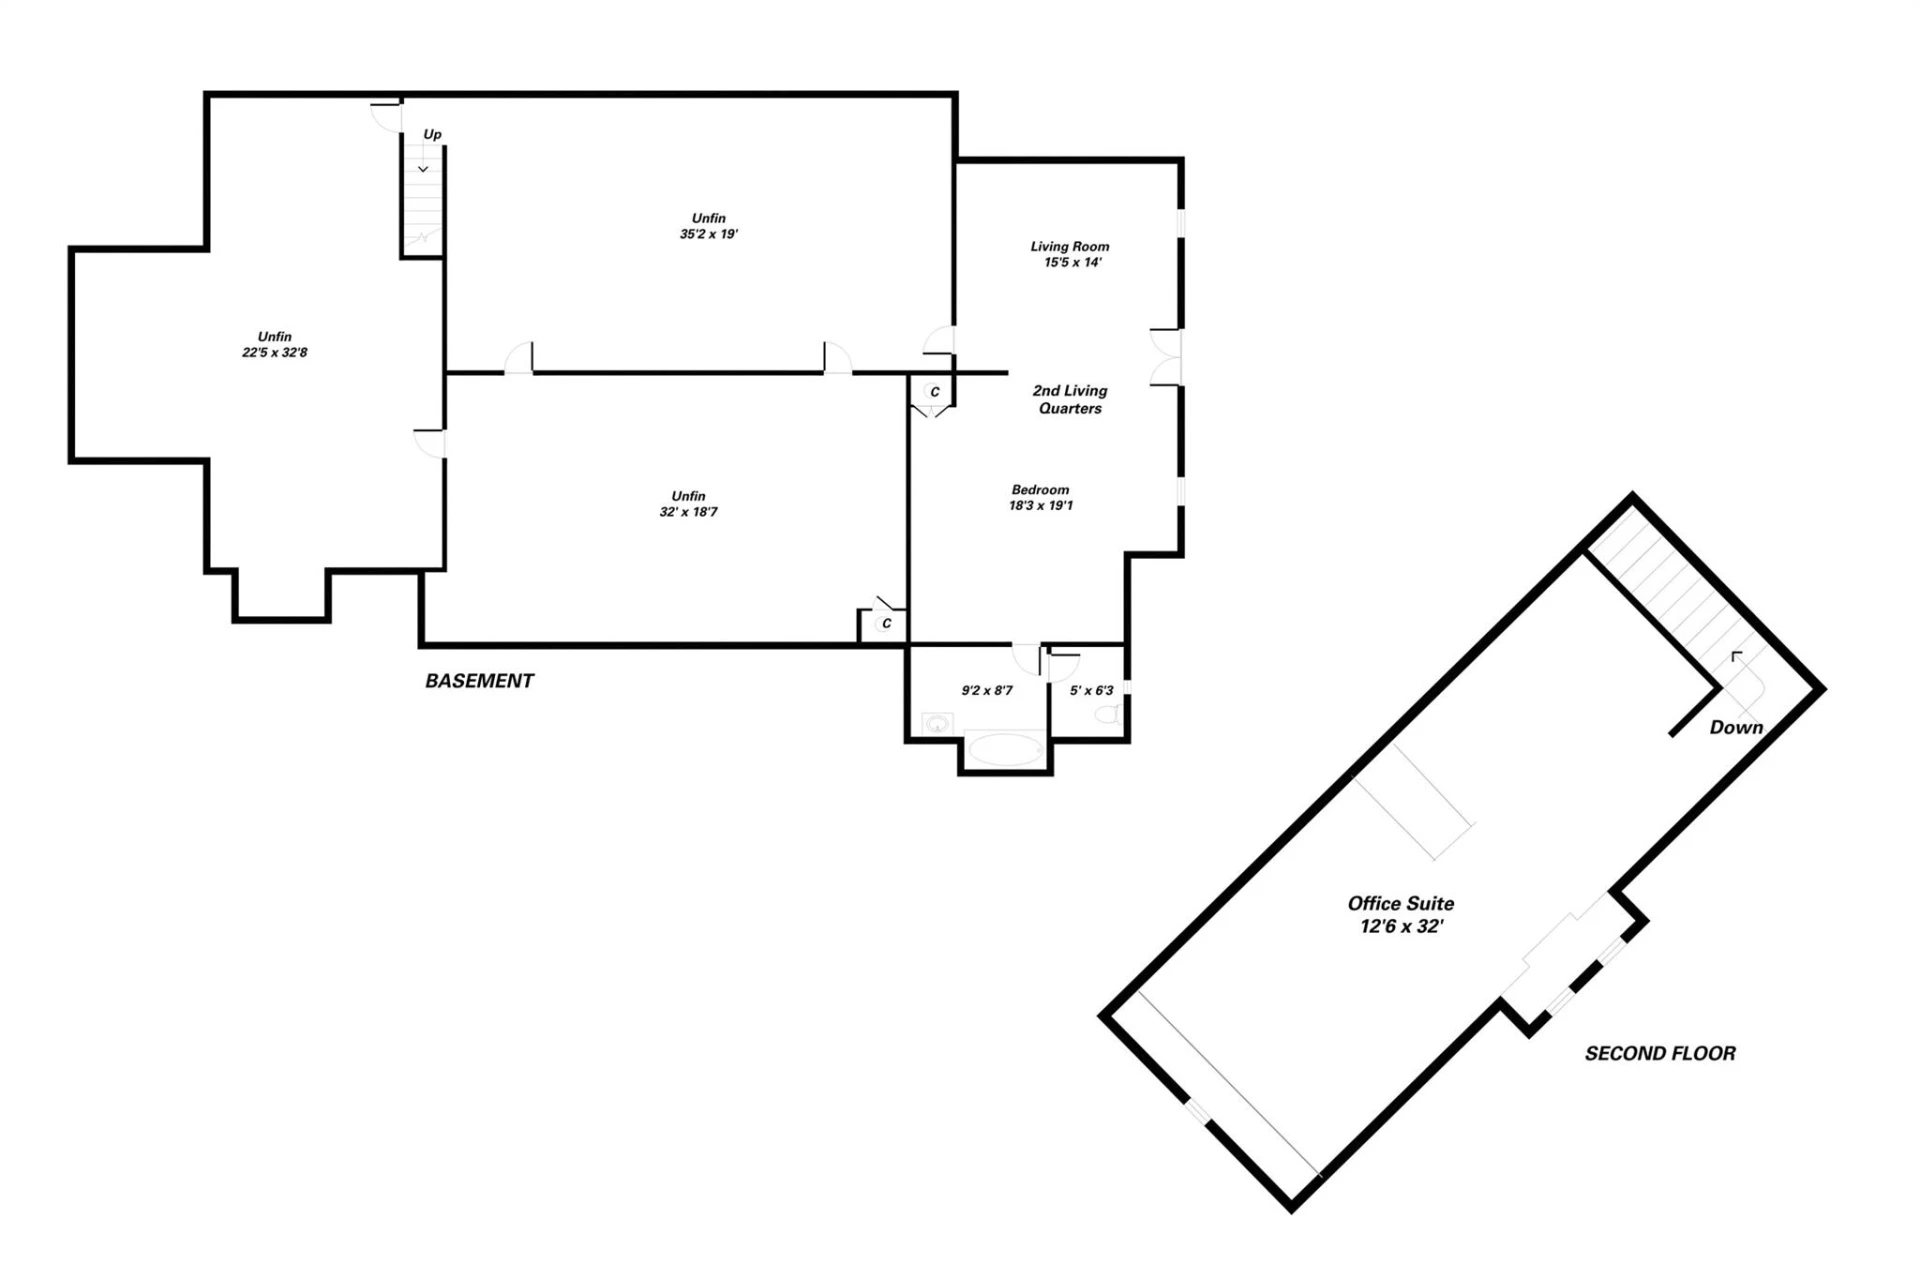
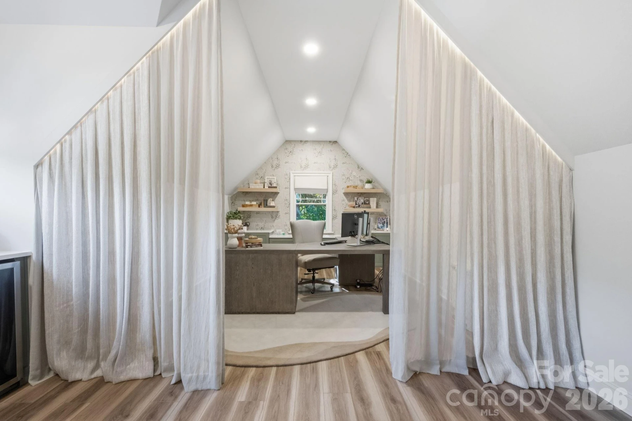
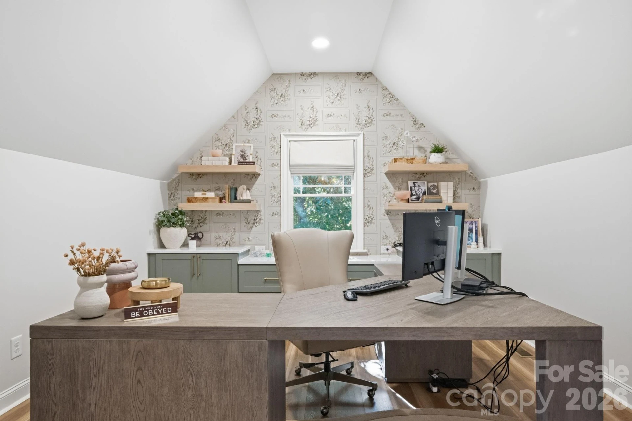
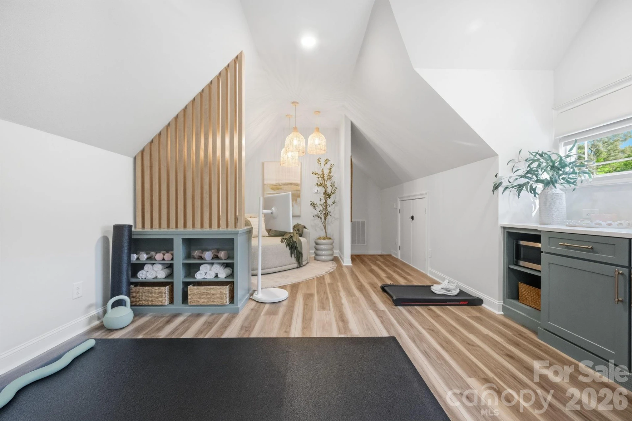
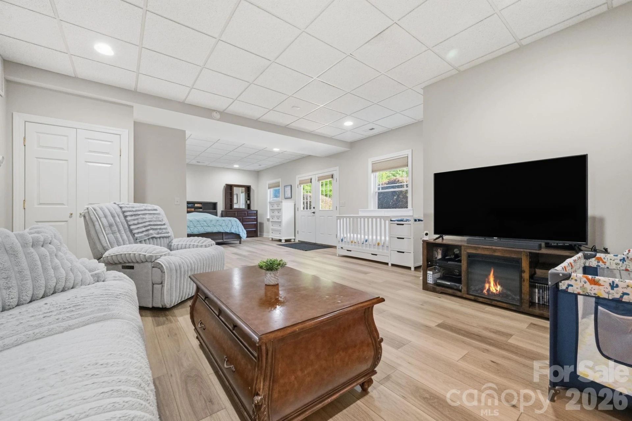
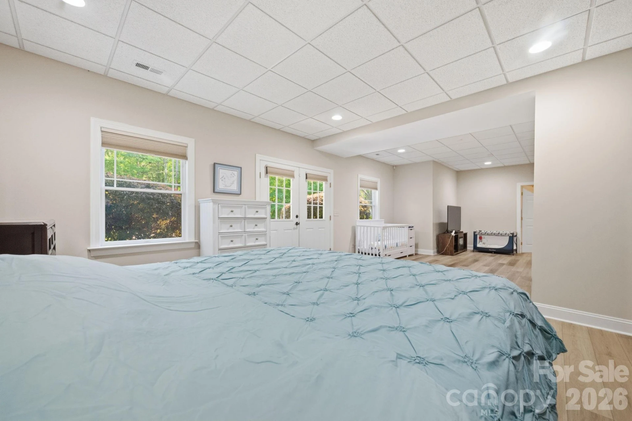
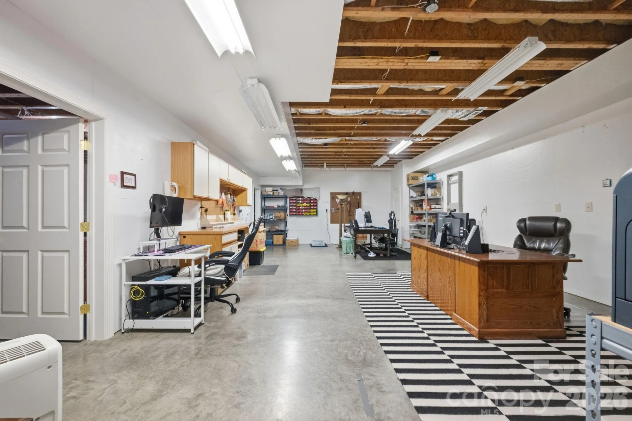
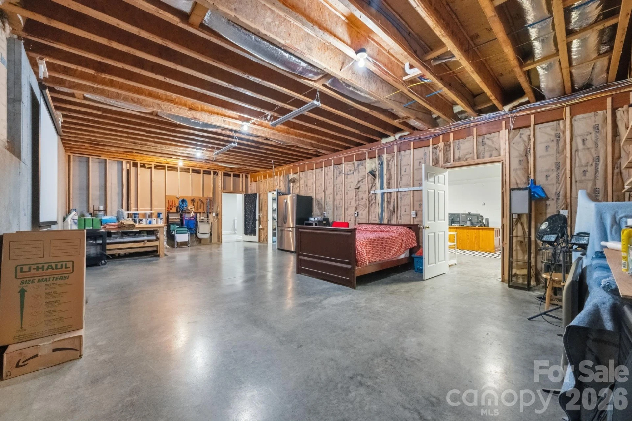
The home itself balances openness with privacy. The main-level primary suite offers tranquil views of the backyard and pool, while guest bedrooms, flexible living spaces, and a private upper-level office and retreat provide room for work, wellness, hobbies, or quiet escape. The walk-out basement with separate entrance and additional unfinished heated space offers incredible flexibility for multi-generational living, recreation, future expansion, or guest accommodations.
What makes this property special is not simply the acreage, the renovations, or the amenities; it is the feeling the property creates. It is the kind of place where children spend summers outdoors instead of inside, where friends linger late into the evening around the firepit, where holidays become traditions, and where privacy, nature, and luxury coexist in a way that is becoming increasingly difficult to find.
This is more than a home. It is a retreat, a gathering place, and a legacy property designed for the moments that matter most.
Property Details
Interior
- Bedrooms
- 4
- Bathrooms
- 4
- Basement
- Yes
- Living Area
- 3,370 sqft
- Fireplace
- Yes
Exterior & Lot
- Lot Size
- 21.40 acres
- Year Built
- 2007
- Garage Spaces
- 3
Location
- Subdivision
- None
- County
- Union
- ZIP Code
- 28173
Financial
- Listing Terms
- Cash, Conventional
Utilities
- Utilities
- Electricity Connected, Fiber Optics, Propane, Underground Power Lines, Underground Utilities
- Sewer
- Septic Installed
Schools
- Elementary
- Waxhaw
- Middle School
- Parkwood
- High School
- Parkwood
Interior Features
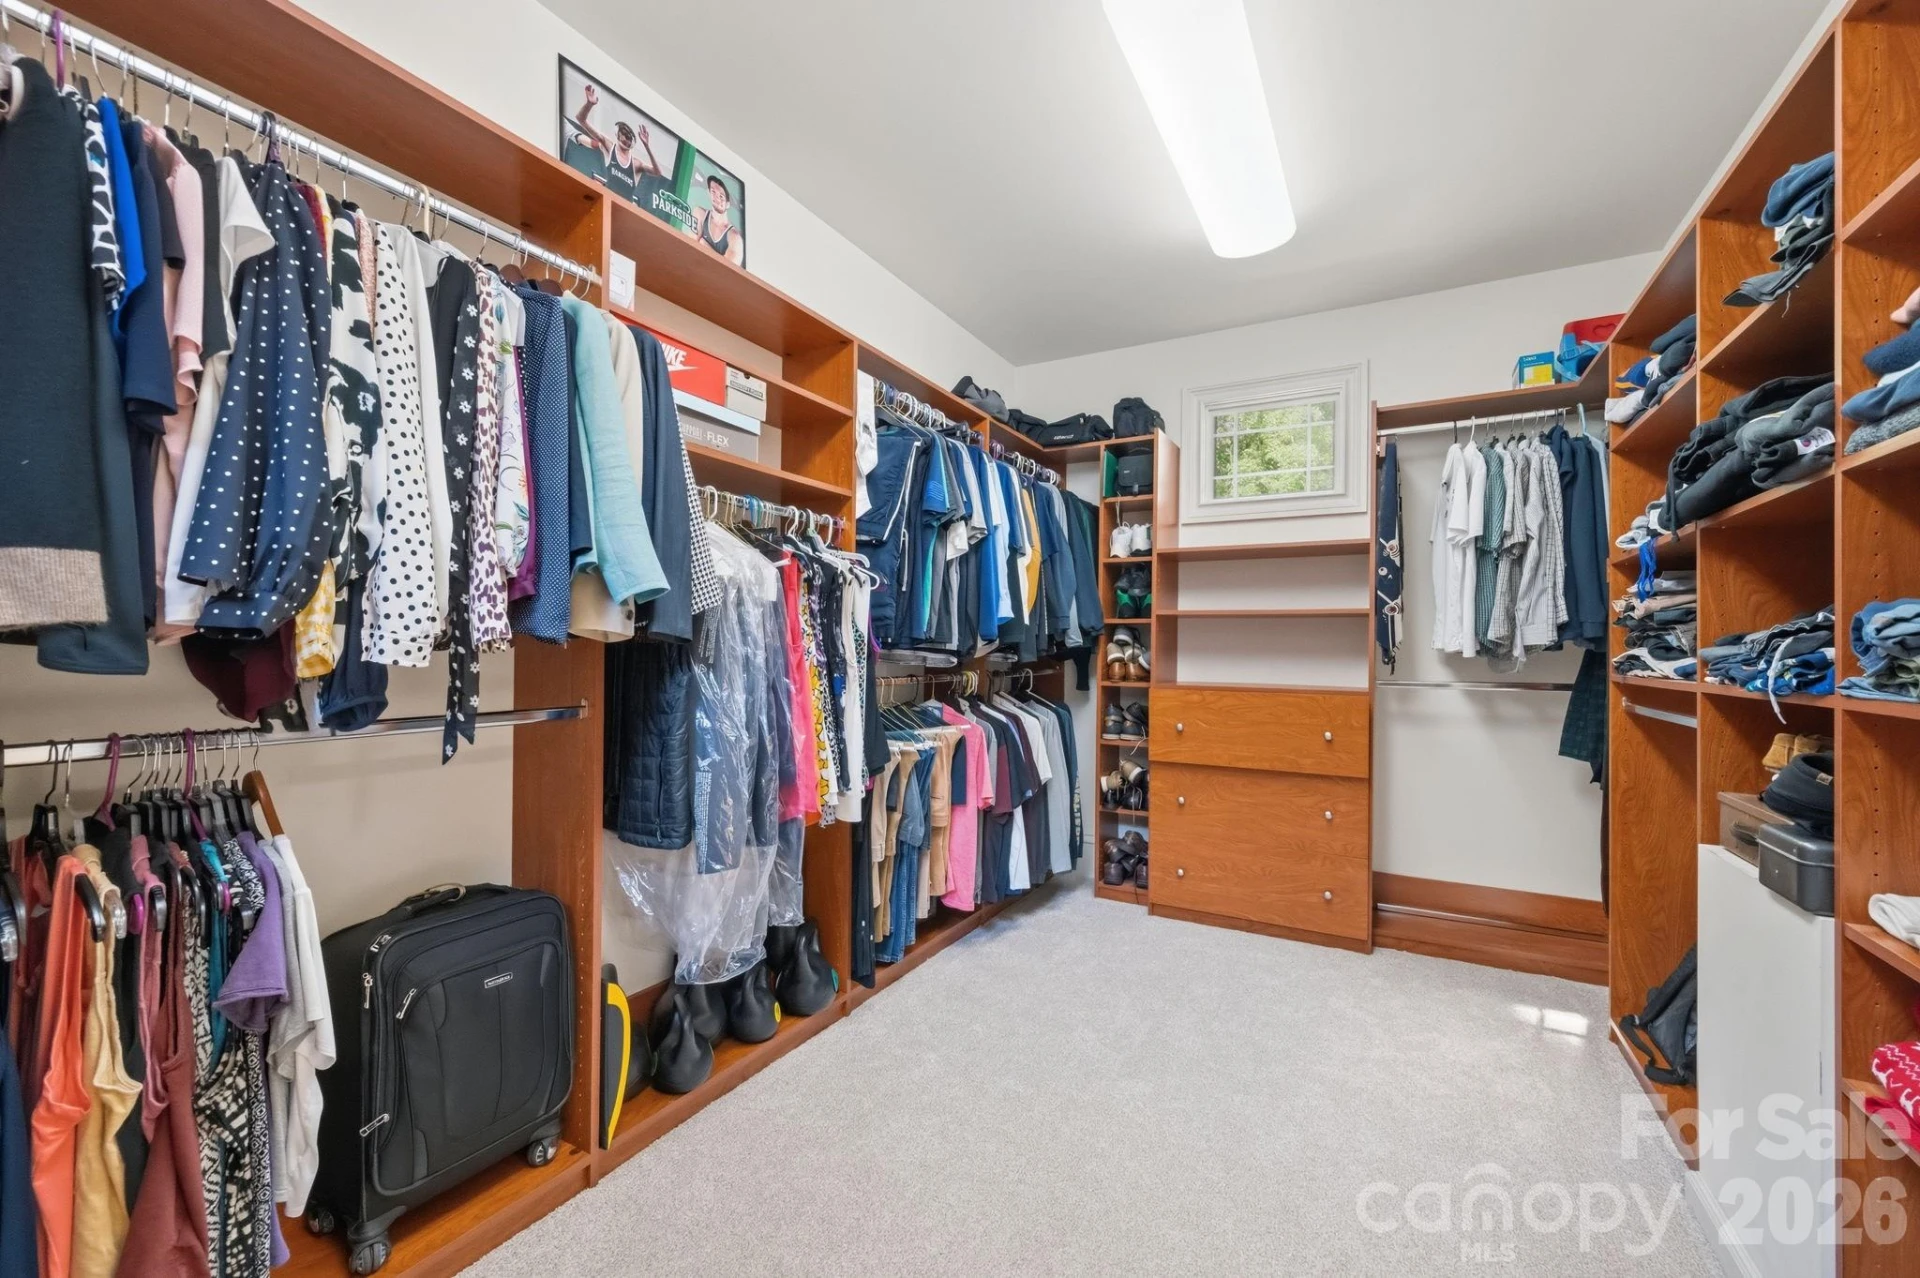
Attic Stairs Pulldown, Breakfast Bar, Built-in Features, Central Vacuum, Drop Zone, Entrance Foyer, Garden Tub, Kitchen Island, Open Floorplan, Pantry, Split Bedroom, Storage, Walk-In Closet(s), Walk-In Pantry, Wet Bar
Appliances
Bar Fridge, Convection Microwave, Convection Oven, Dishwasher, Disposal, Double Oven, Electric Cooktop, Electric Oven, Electric Water Heater, Exhaust Hood, Ice Maker, Induction Cooktop, Microwave, Oven, Refrigerator with Ice Maker, Self Cleaning Oven, Wall Oven, Wine Refrigerator, Other
Heating
Central, Electric, Heat Pump, Zoned
Cooling
Central Air, Electric, Heat Pump, Zoned
Patio & Porch Features
Covered, Deck, Patio, Porch, Rear Porch, Screened
Lot Features
Level, Paved, Private, Rolling Slope, Wooded
Location
Listing Information
- MLS #
- CAR4371188
- Listing Agent
- Julie Breedlove
- Listing Office
- Premier Sotheby's International Realty
- Listed Date
- May 22, 2026

Contact Jonathan Jackson About This Property
Interested in 9717 Lancaster Highway? Send us a message and we'll get back to you.